
BEDS2
BATHS2 full
SQUARE FEET1,285
MLS#12810429
STATUSNew
PROPERTY TYPEResidential - Condominium
SUBDIVISIONThe Providence
SCHOOLDistrict 211
Property Description
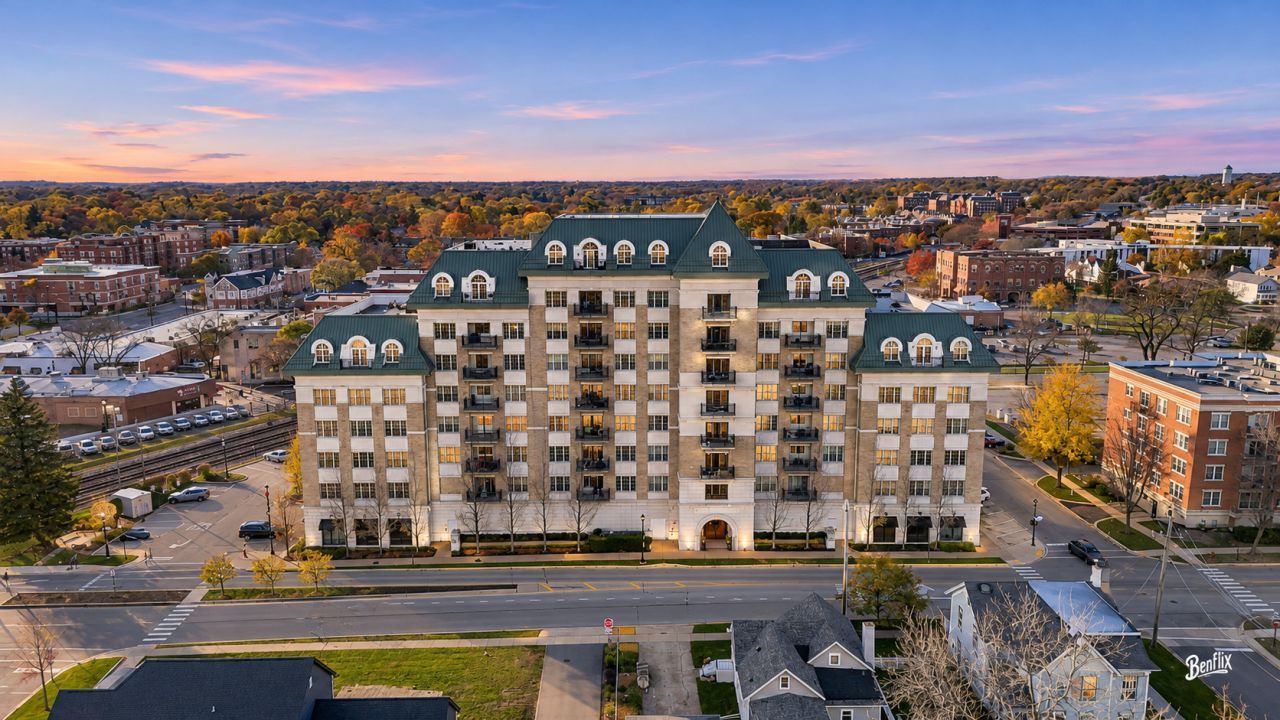
Luxury living meets everyday convenience at The Providence. Located in the heart of downtown Palatine, this beautifully maintained 2-bedroom, 2-bath residence offers an elevated lifestyle just steps from the Metra, dining, shopping, and year-round community events. Designed for both everyday comfort and entertaining, the home features an open-concept floor plan, granite kitchen with stainless steel appliances and breakfast bar, spacious living room with gas fireplace, private balcony, in-unit laundry, and generous storage. The primary suite boasts a large walk-in closet and private bath, while the second bedroom offers flexibility for guests, work-from-home space, or hobbies. The Providence is known for its upscale atmosphere and desirable amenities including a welcoming lobby, elevator access, party room, terrace deck, and secure underground heated parking. Enjoy the ease of lock-and-leave living in one of Palatine's most desirable downtown addresses. Book today.
Upcoming Open Houses
Open House Saturday November 21st, 11:00am - 1:00pm
Open House Sunday November 22nd, 10:00am - 12:00pm
Property Features
Property Type: Residential - Condominium
Basement: None
Cooling: Central Air
Fireplaces: 1
Garage: 1
Heating: Gas
Lot Size: COMMON
Stories: 7.0
Taxes: $7,641
Year Built: 2006
Amenities
Elevator
1st Floor Bedroom
1st Floor Full Bath
Storage
Built-in Features
Walk-In Closet(s)
Open Floorplan
Granite Counters
Lobby
Feature Descriptions
Additional rooms: Balcony/Porch/Lanai
Additional Structures: None
Appliances: Range, Microwave, Dishwasher, Refrigerator, Washer, Dryer
Association Amenities: Elevator in Residence, Storage, Party Room, Sundeck
Association Includes: Heat, Water, Gas, Parking, Insurance, Exterior Maintenance, Lawn Care, Scavenger, Snow Removal
Bath Features: Separate Shower, Soaking Tub
Dining Room: None
Exterior: Brick
Fireplace: Gas Log, Gas Starter
Fireplace Location(s): Living Room
HOA Fee: 525/ Monthly
Laundry: Main Level, Washer Hookup, In Unit
Lot Dimensions: COMMON
Parcel#: 02154240121053
Parking: Garage Door Opener, Heated Garage, Yes, Garage Owned, Attached, Garage
Pet Allowed: Cats OK, Dogs OK, Number Limit, Size Limit
Sewer: Public Sewer
Total Rooms: 4
Township: Palatine
Water: Lake Michigan
Room Sizes
Balcony/Porch/Lanai: 9X10
Bedroom 2: 12X11
Kitchen: 13X10
Laundry: 6X8
Living Room: 13X13
Primary Bedroom: 14X13
Local Schools
High School: Palatine High School
Middle School: Walter R Sundling Middle School
Elementary School: Gray M Sanborn Elementary School
School District: District 211
Listed By / Shown By
Listed By
Agency Name: Berkshire Hathaway HomeServices Starck Real Estate
Agency Phone: 847-359-4600
Shown By
Agency Title: Gambino Realtors
Agency Phone: 815-282-2222

Estimate Your Payment
Estimated Payment
$ 2,231.96 per month $1,498.96 Principal & Interest $636.75 Property Tax $96.25 Homeowner's Insurance
50 N Plum Grove Road , Unit 202E | MLS# 12810429
This condo located at 50 N Plum Grove Road , Unit 202E, Palatine, IL 60067 is currently listed for sale with an asking price of $330,000. This property was built in 2006 and has 2 bedrooms and 2 full baths with 1285 sq. ft. N Plum Grove Road , Unit 202E is located in the The Providence subdivision within the District 211 school district. Search The Providence real estate on www.gogambino.com today.