
BEDS3
BATHS2 full
SQUARE FEET1,120
MLS#12694758
STATUSNew
PROPERTY TYPEResidential - Single Family
SUBDIVISIONWestfield
SCHOOLDistrict 207
Property Description
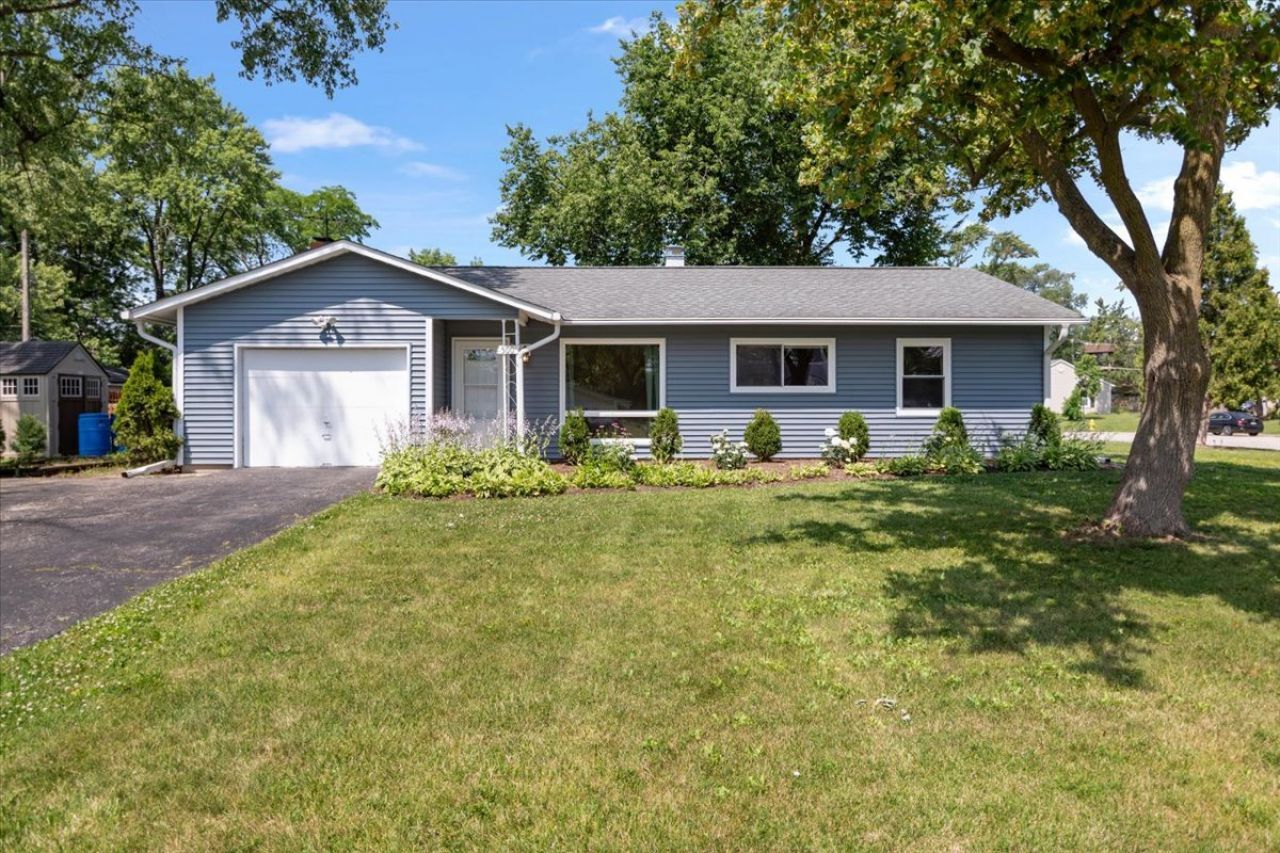
Welcome to this charming ranch on a large corner lot with versatile living space, a primary bathroom and many recent improvments! Three bedrooms and two bathrooms are all flooded with light. The kitchen/family room is anchored by a fireplace and has sliding doors to the back patio and side yard. The front room can function as a living room or separate dining room, depending on your needs. Recent improvements include new exterior siding, interior painting, landscaping, furnace, central air, water heater and washer/dryer in the last 5 years. Updated bathrooms, newer windows and much more - just move in and enjoy! See agent for full list of improvements.
Property Features
Property Type: Residential - Single Family
Basement: None
Cooling: Central Air
Fireplaces: 1
Garage: 1
Heating: Natural Gas, Forced Air
Home Style: Ranch
Lot Size: 0.21 Acres
Roof Type: Asphalt
Taxes: $6,135
Year Built: 1964
Amenities
1st Floor Bedroom
Feature Descriptions
Additional rooms: Utility Room-1st Floor
Appliances: Range, Dishwasher, Refrigerator, Washer, Dryer
Association Includes: Insurance
Dining Room: Combined w/ LivRm
Exterior: Vinyl Siding
Fireplace Location(s): Family Room
HOA Fee: 120/ Annually
Laundry: Main Level
Lot: Cul-De-Sac
Lot Dimensions: 67 X 135
Parcel#: 09102010170000
Parking: Asphalt, Yes, Garage Owned, Attached, Garage
Sewer: Public Sewer
Total Rooms: 6
Township: Maine
Water: Lake Michigan
Room Sizes
Utility Room-1st Floor: 13X5
Bedroom 2: 12X11
Bedroom 3: 12X10
Family Room: 13X12
Kitchen: 13X12
Living Room: 15X15
Primary Bedroom: 13X10
Local Schools
High School: Maine East High School
Middle School: Gemini Junior High School
Elementary School: Washington Elementary School
School District: District 207
Listed By / Shown By
Listed By
Agency Name: @properties Christie's International Real Estate
Agency Phone: 847-763-0200
Shown By
Agency Title: Gambino Realtors
Agency Phone: 815-282-2222

Estimate Your Payment
Estimated Payment
$ 2,575.36 per month $1,939.57 Principal & Interest $511.25 Property Tax $124.54 Homeowner's Insurance
500 Cherry Circle | MLS# 12694758
This single family home located at 500 Cherry Circle , Glenview, IL 60025 is currently listed for sale with an asking price of $427,000. This property was built in 1964 and has 3 bedrooms and 2 full baths with 1120 sq. ft. Cherry Circle is located in the Westfield subdivision within the District 207 school district. Search Westfield real estate on www.gogambino.com today.