
BEDS1
BATHS1 full
SQUARE FEET1,178
MLS#12813011
STATUSNew
PROPERTY TYPERental - Condominium
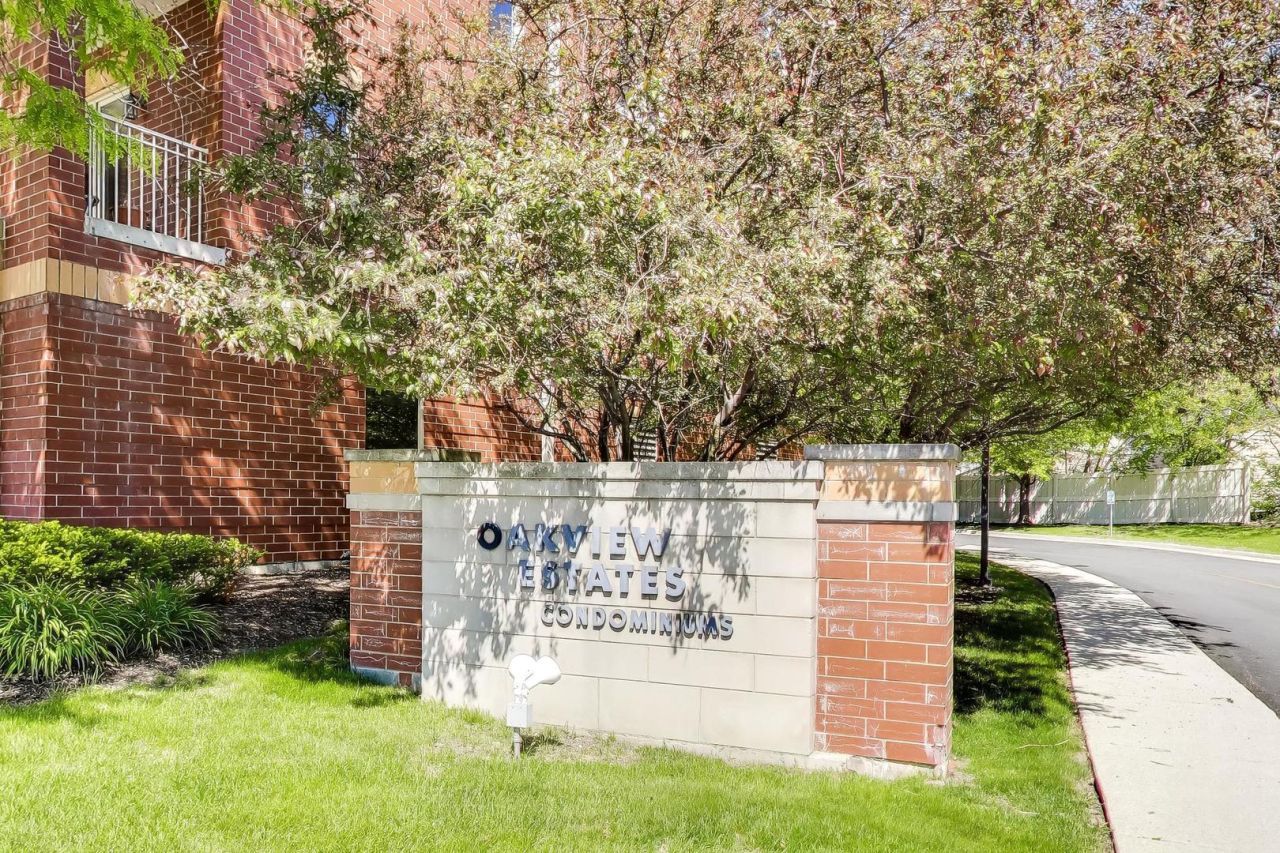
SUBDIVISIONOakview Estates
SCHOOLDistrict 88
Property Description
Take full advantage of this stunning 1 bedroom 1 bath penthouse at the Oak View Estates. 1178 Square Foot unit on top floor of this elevator building. Hardwood floors throughout. Boosting 10 foot ceilings. Kitchen features granite counter top, stainless steel appliances. In-unit washer and dryer. Added convenience of detached garage space included. Conveniently close to the Metra, parks, downtown restaurants and the Great Western Trail and Prairie Path.
Property Features
Property Type: Rental - Condominium
Basement: None
Cooling: Central Air
Garage: 1
Heating: Gas, Forced Air
Lot Size: COMMON
Roof Type: Tar/Gravel
Stories: 5.0
Year Built: 2006
Amenities
High Ceilings
Open Floorplan
Granite Counters
Feature Descriptions
Additional rooms: Foyer
Additional Structures: Garage(s)
Appliances: Range, Microwave, Dishwasher, Refrigerator, Washer, Dryer, Disposal
Association Amenities: Elevator in Residence, Storage, Party Room, Security Door Lock(s)
Dining Room: Combined w/ LivRm
Exterior: Brick
Laundry: Washer Hookup, In Unit
Lot: Common Grounds, Landscaped
Lot Dimensions: COMMON
Other Equipment: TV-Cable, Fire Sprinklers
Parking: Asphalt, Garage Door Opener, Yes, Garage Owned, Detached, Garage
Pet Allowed: Cats OK, Dogs OK
Rent Includes: Gas, Water
Sewer: Public Sewer
Total Rooms: 4
Township: York
Water: Lake Michigan
Room Sizes
Foyer: 7X5
Dining Room: 15X13
Kitchen: 14X12
Laundry: 7X9
Living Room: 19X11
Primary Bedroom: 14X12
Local Schools
High School: Willowbrook High School
Middle School: Jefferson Middle School
Elementary School: Schafer Elementary School
School District: District 88
Listed By / Shown By
Listed By
Agency Name: @properties Christie's International Real Estate
Agency Phone: 773-432-0200
Shown By
Agency Title: Gambino Realtors
Agency Phone: 815-282-2222

500 E Saint Charles Road , Unit 510 | MLS# 12813011
This property located at 500 E Saint Charles Road , Unit 510, Lombard, IL 60148 is currently listed for rent with an asking price of $2,200 / Monthly. E Saint Charles Road , Unit 510 is located within the District 88 school district. Search Lombard real estate on www.gogambino.com today.