
BEDS4
BATHS2 full 1 partial
SQUARE FEET2,300
MLS#12734965
STATUSPending
PROPERTY TYPEResidential - Single Family
SCHOOLDistrict 220
Property Description
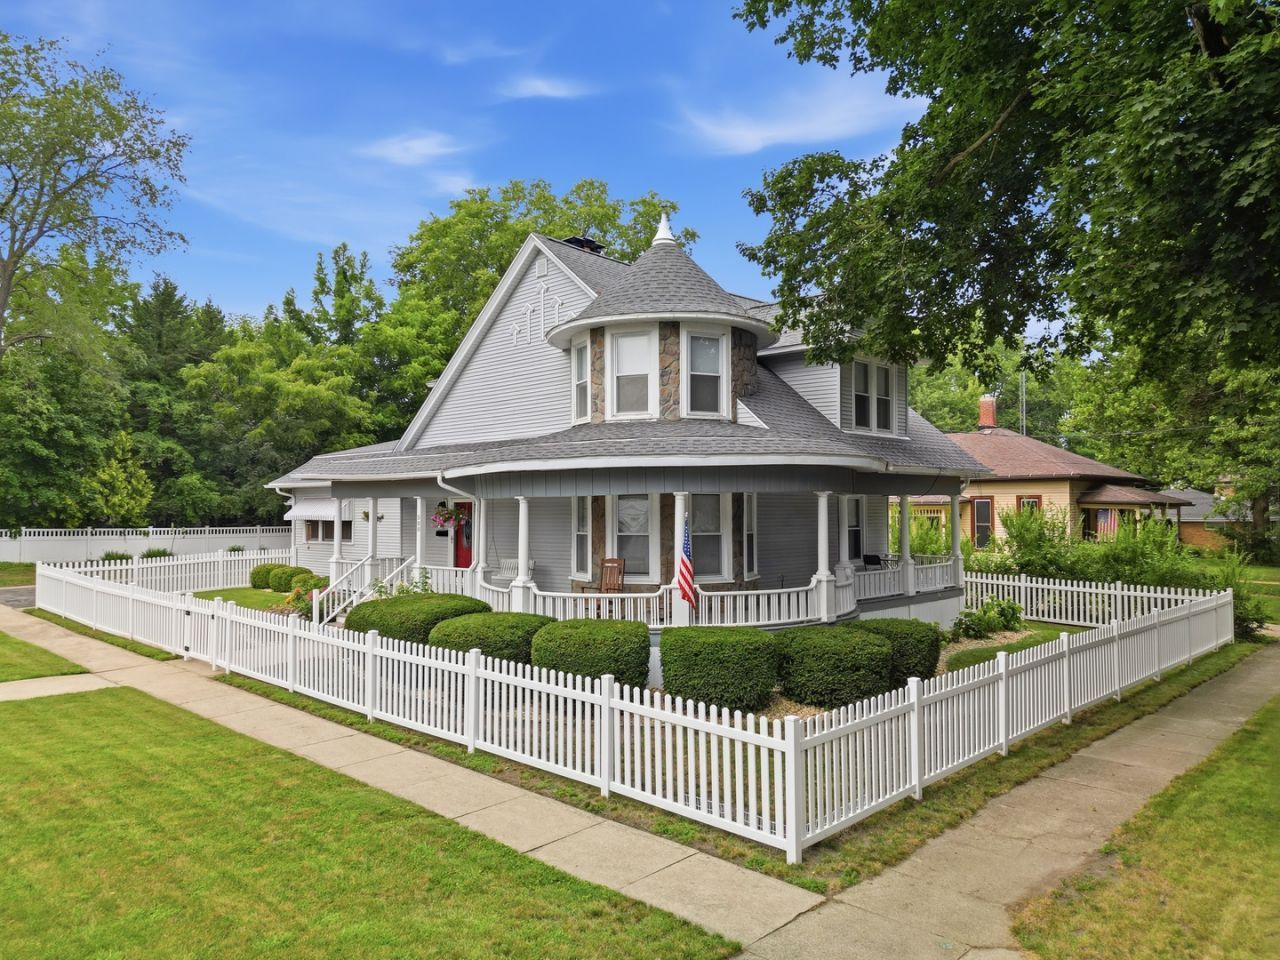
HISTORIC VICTORIAN! If you have been looking for a well-maintained property that features many updates and is ready for you to call HOME, you have found THE ONE! This home underwent a major renovation roughly 12 years ago. It features an eat in kitchen with inviting family room with fireplace and a copy living room with fireplace. Original hardwood floors and porcelain wood tile floor coverings along with 10-foot ceilings on the first floor. Main floor Master Suite with large custom walk in closet and stunning en-suite bathroom. Master bath has an updated tile, walk in shower along with a walk-in tub. Upstairs you will find 3 additional bedrooms with hardwood floors and a spacious full bathroom. The roof and gutters with guards were new in 2023 and 2025 a new hot water heater was installed. Attached 2 car garage and full basement with plenty of room for storage. Gorgeous wrap around porch and professionally landscaped yard with white vinyl fencing add to the curb appeal of this historic beauty.
Property Features
Property Type: Residential - Single Family
Basement: Yes
Basement: Unfinished, Stone/Rock, Full
Cooling: Central Air
Fireplaces: 2
Garage: 2
Heating: Natural Gas, Forced Air
Home Style: Victorian
Lot Size: 0.20 Acres
Roof Type: Asphalt
Taxes: $9,189
Year Built: 1906
Amenities
1st Floor Bedroom
1st Floor Full Bath
Walk-In Closet(s)
High Ceilings
Feature Descriptions
Additional rooms: No additional rooms
Appliances: Range, Microwave, Dishwasher, Refrigerator, Washer, Dryer, Disposal, Range Hood
Association Includes: None
Dining Room: Kitchen/Dining Combo
Exterior: Vinyl Siding
Fireplace: Wood Burning, Gas Starter
Fireplace Location(s): Family Room, Living Room
Laundry: Main Level
Lot: Corner Lot, Level
Lot Dimensions: 131 x 65 x 132 x 65
Other Equipment: Water-Softener Owned, CO Detectors
Parcel#: 16031120080000
Parking: Asphalt, Garage Door Opener, Yes, Garage Owned, Attached, Driveway, Owned, Garage
Sewer: Public Sewer
Total Rooms: 7
Township: Nashua
Water: Public
Room Sizes
Bedroom 2: 14X14
Bedroom 3: 10X15
Bedroom 4: 9X12
Dining Room: 17X19
Kitchen: 12X12
Laundry: 6X11
Living Room: 13X18
Primary Bedroom: 11X13
Local Schools
School District: District 220
Listed By / Shown By
Listed By
Agency Name: RE/MAX Sauk Valley
Agency Phone: 815-625-3722
Shown By
Agency Title: Gambino Realtors
Agency Phone: 815-282-2222

Estimate Your Payment
Estimated Payment
$ 2,215.46 per month $1,362.24 Principal & Interest $765.75 Property Tax $87.47 Homeowner's Insurance
500 Jackson Street | MLS# 12734965
This single family home located at 500 Jackson Street, Oregon, IL 61061 is currently listed for sale with an asking price of $299,900. This property was built in 1906 and has 4 bedrooms and 2 full and 1 partial baths with 2300 sq. ft. Jackson Street is located within the District 220 school district. Search Oregon real estate on www.gogambino.com today.