
BEDS4
BATHS2 full 1 partial
SQUARE FEET2,000
MLS#12737649
STATUSActive
PROPERTY TYPEResidential -
SUBDIVISIONSymphony Meadows
SCHOOLDistrict 118
Property Description
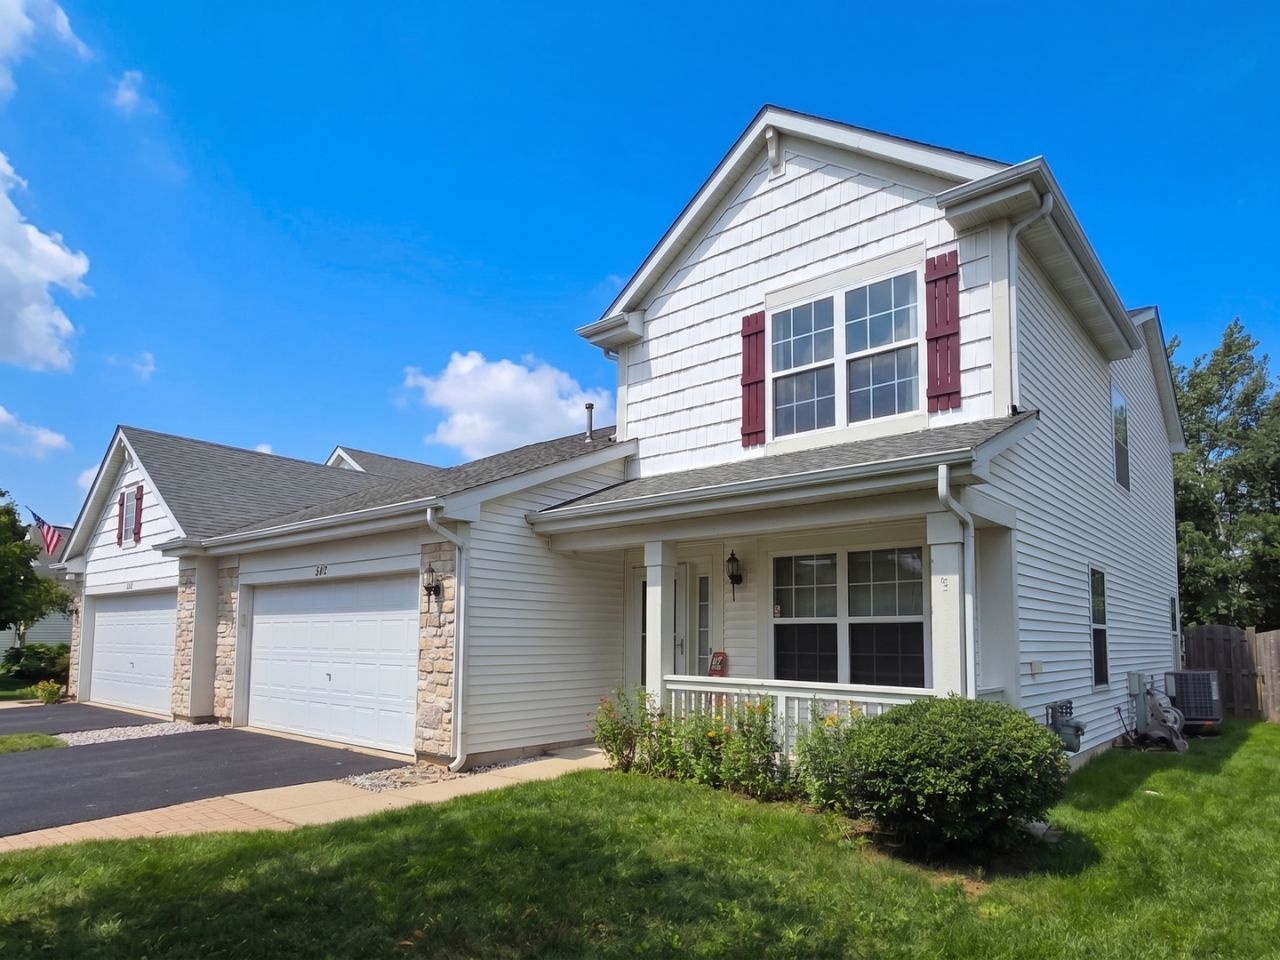
Discover your new lifestyle in Symphony Meadows! Just a short drive from Chain O' Lakes State Park and all its big-water and other outdoor recreation, this refreshed, move-in-ready, end-unit duplex features brand-new carpet and paint, a new air conditioner, four full bedrooms, two and a half baths, a two-car garage, and a large eat-in kitchen with tons of 42-inch cabinets and counter space. This duplex is connected to the one next door at the garage so no commaon walls in the living space! Outside, you'll find a fully fenced yard perfect for kids and pets, a two-tier brick paver patio ready for grilling and entertaining, and the ultra-rare combination of townhome living with your own private, fenced outdoor space. Very low HOA fees too! Easy access to Woodman's, Jewel, Starbucks, Buona, Menards, Home Depot, and more. Come take a look, see the rest for yourself, and make it yours! These don't last long.
Property Features
Property Type: Residential -
Basement: None
Cooling: Central Air
Garage: 2
Heating: Gas, Forced Air
Lot Size: 42x120x56x127
Roof Type: Asphalt
Stories: 2.0
Taxes: $1,303
Year Built: 2007
Feature Descriptions
Additional rooms: Walk In Closet
Appliances: Range, Microwave, Dishwasher, Refrigerator, Washer, Dryer
Association Amenities: Bike Room/Bike Trails, Park, Fencing
Association Includes: Other
Bath Features: Double Sink
Dining Room: Kitchen/Dining Combo
Exterior: Vinyl Siding
HOA Fee: 43/ Monthly
Laundry: In Unit
Lot Dimensions: 42x120x56x127
Other Equipment: Ceiling Fan(s)
Parcel#: 09023010090000
Parking: Asphalt, Garage Door Opener, Yes, Garage Owned, Attached, Garage
Pet Allowed: Cats OK, Dogs OK
Sewer: Public Sewer
Total Rooms: 8
Township: Wauconda
Water: Public
Room Sizes
Walk In Closet: 6X5
Bedroom 2: 12X11
Bedroom 3: 13X10
Bedroom 4: 12X10
Dining Room: 14X9
Family Room: 15X14
Kitchen: 14X11
Laundry: 10X7
Living Room: 15X13
Primary Bedroom: 17X15
Local Schools
High School: Wauconda Comm High School
Middle School: Wauconda Middle School
Elementary School: Robert Crown Elementary School
School District: District 118
Listed By / Shown By
Listed By
Agency Name: Berkshire Hathaway HomeServices Starck Real Estate
Agency Phone: 815-459-5900
Shown By
Agency Title: Gambino Realtors
Agency Phone: 815-282-2222

Estimate Your Payment
Estimated Payment
$ 1,800.48 per month $1,589.81 Principal & Interest $108.58 Property Tax $102.08 Homeowner's Insurance
500 Richard Brown Boulevard | MLS# 12737649
This home located at 500 Richard Brown Boulevard, Volo, IL 60073 is currently listed for sale with an asking price of $350,000. This property was built in 2007 and has 4 bedrooms and 2 full and 1 partial baths with 2000 sq. ft. Richard Brown Boulevard is located in the Symphony Meadows subdivision within the District 118 school district. Search Symphony Meadows real estate on www.gogambino.com today.