
BEDS3
BATHS2 full
MLS#12738032
STATUSNew
PROPERTY TYPEResidential - Condominium
SCHOOLDistrict 299
Property Description
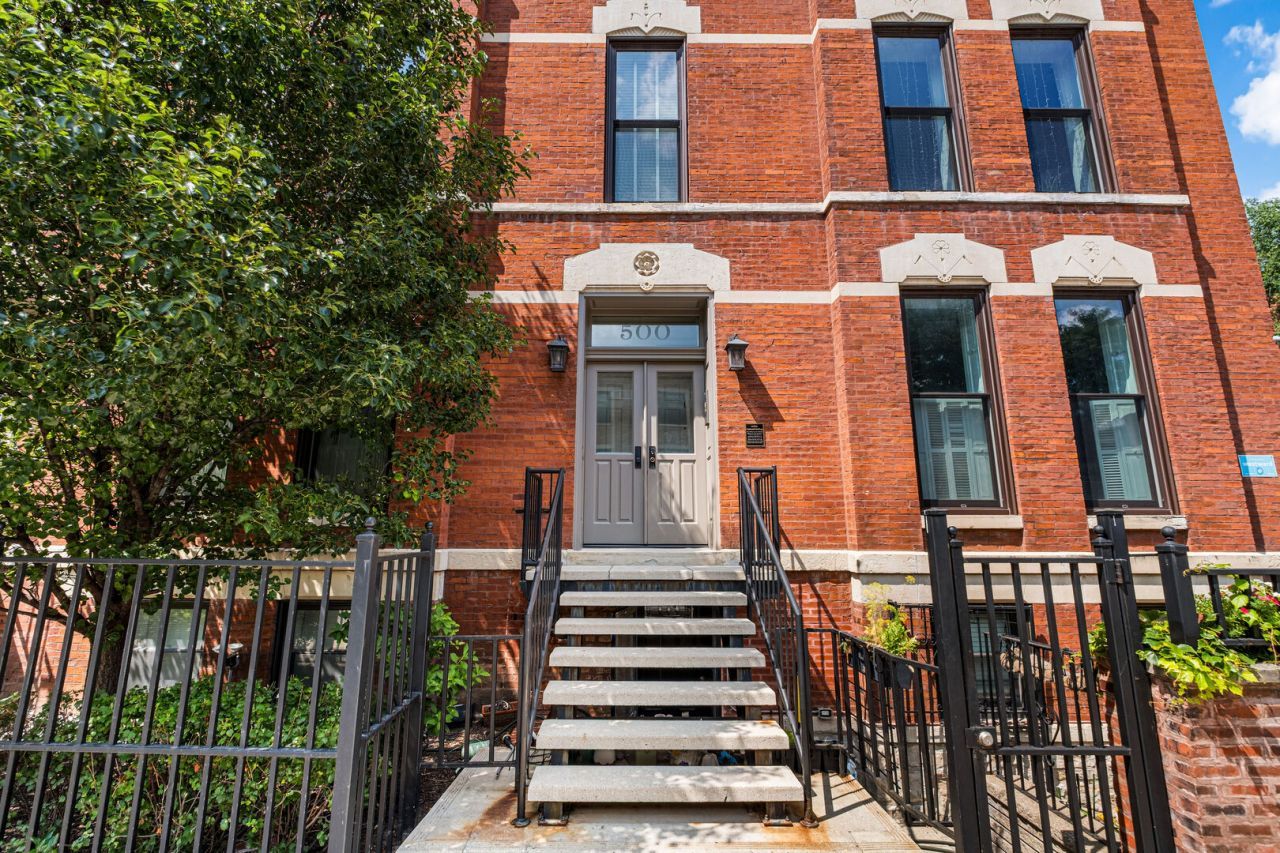
Steeped in history and perched on the top floor at 500 W Armitage, this sun-drenched 3-bedroom, 2-bathroom vintage residence offers a rare blend of timeless historic character, modern convenience, and sweeping city skyline views. Built before Chicago's landmark 1893 World's Fair, this home invites you to become part of its storied legacy and put your own personal stamp on its next chapter. The classic vintage floorplan boasts an elegant, gracious flow featuring a expansive formal dining room, soaring ceilings, and classic architectural detail. Step outside onto your spacious private balcony to soak in dramatic urban vistas-an ideal retreat for morning coffee or evening entertaining. Enjoy generous bedroom sizes, incredible top-floor light and ceiling height, and unbeatable proximity to boutique dining, shops, transit, the lakefront, and top-tier Lincoln Park schools. A truly unique opportunity to create your dream home while preserving a piece of Chicago history!
Property Features
Property Type: Residential - Condominium
Basement: None
Cooling: Central Air
Fireplaces: 1
Heating: Natural Gas, Forced Air
Lot Size: Common
Stories: 4.0
Taxes: $11,504
Amenities
Storage
Walk-In Closet(s)
Feature Descriptions
Additional rooms: No additional rooms
Appliances: Range, Microwave, Dishwasher, High End Refrigerator, Washer, Dryer, Range Hood
Association Amenities: Storage
Association Includes: Other
Dining Room: Separate
Exterior: Brick
Fireplace: Decorative
Fireplace Location(s): Living Room
HOA Fee: 483/ Monthly
Laundry: Electric Dryer Hookup, In Unit, Laundry Closet
Lot Dimensions: Common
Other Equipment: Intercom
Parcel#: 14331300701004
Pet Allowed: Cats OK, Dogs OK
Sewer: Public Sewer
Total Rooms: 6
Township: North Chicago
Water: Public
Room Sizes
Bedroom 2: 9X7
Bedroom 3: 12X12
Dining Room: 19X22
Kitchen: 15X14
Living Room: 14X15
Primary Bedroom: 12X14
Local Schools
School District: District 299
Listed By / Shown By
Listed By
Agency Name: Redfin Corporation
Agency Phone: 312-836-4263
Shown By
Agency Title: Gambino Realtors
Agency Phone: 815-282-2222

Estimate Your Payment
Estimated Payment
$ 4,100.27 per month $2,952.05 Principal & Interest $958.67 Property Tax $189.55 Homeowner's Insurance
500 W Armitage Avenue , Unit 4 | MLS# 12738032
This condo located at 500 W Armitage Avenue , Unit 4, Chicago, IL 60614 is currently listed for sale with an asking price of $649,900. This property has 3 bedrooms and 2 full baths. W Armitage Avenue , Unit 4 is located within the District 299 school district. Search Chicago real estate on www.gogambino.com today.