
BEDS2
BATHS2 full
SQUARE FEET1,220
MLS#12705661
STATUSNew
PROPERTY TYPEResidential - Condominium
SCHOOLDistrict 299
Property Description
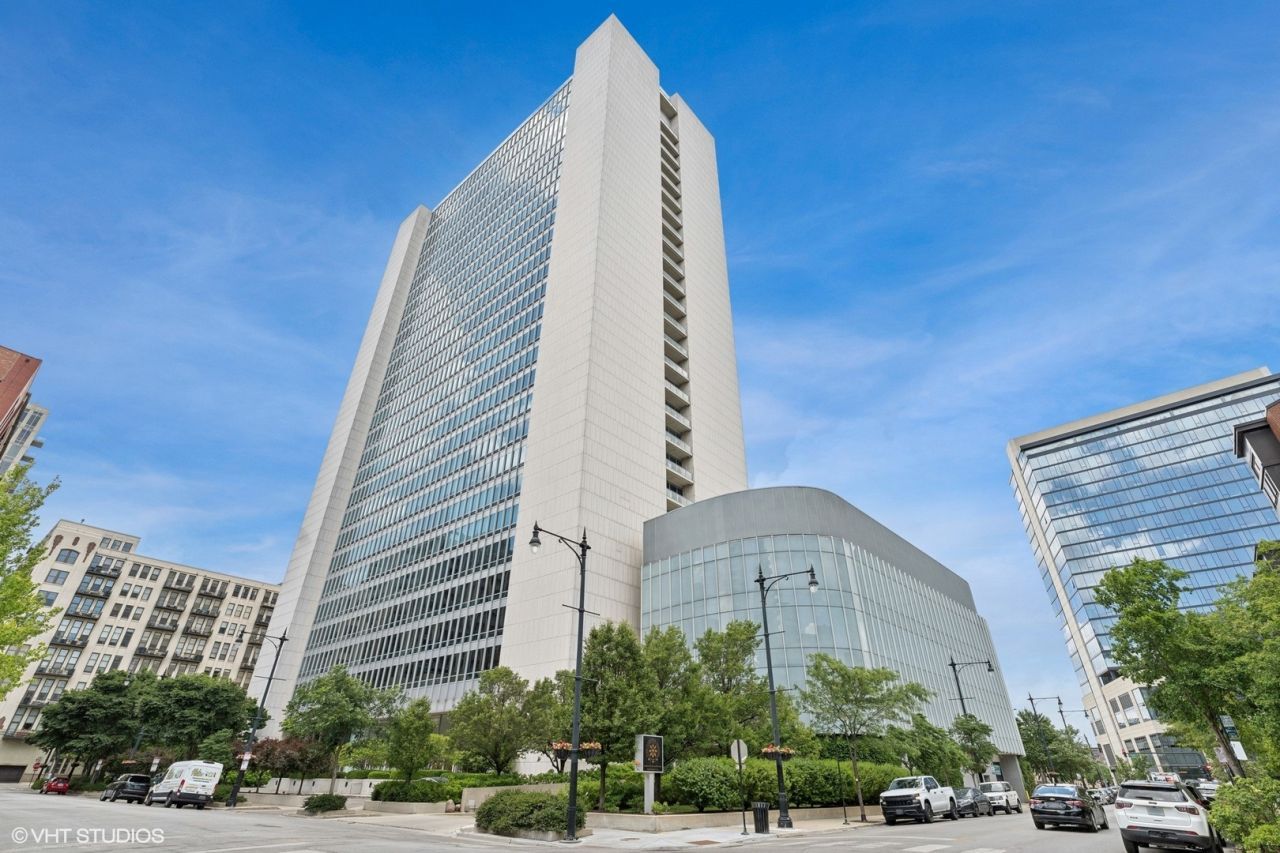
Rarely available, this stunning residence at 500 W. Superior offers sweeping city views from a private east-facing balcony in the heart of River North. Thoughtfully designed for both everyday living and effortless entertaining, the expansive open-concept floor plan features hardwood floors throughout and a chef's kitchen equipped with premium stainless steel appliances, granite countertops, tile backsplash, and a spacious breakfast bar. The generously sized primary suite is a true retreat, complete with a dedicated office nook, two walk-in closets, and a luxurious marble bath featuring dual vanities, a whirlpool soaking tub, a separate glass-enclosed shower, and a convenient linen closet. Additional highlights include in-unit laundry, and a dedicated storage locker. Garage parking is additional $35,000. This pet-friendly building welcomes up to two pets per residence with no weight or breed restrictions. Ideally located in one of River North's most sought-after neighborhoods, you'll enjoy easy access to acclaimed restaurants, shopping, parks, public transportation, and all the best downtown Chicago has to offer.
Property Features
Property Type: Residential - Condominium
Basement: None
Cooling: Central Air
Garage: 1
Heating: Natural Gas, Forced Air
Lot Size: COMMON
Stories: 28.0
Taxes: $9,006
Year Built: 2004
Amenities
Walk-In Closet(s)
Feature Descriptions
Additional rooms: Balcony/Porch/Lanai
Appliances: Range, Microwave, Dishwasher, Refrigerator, Freezer, Washer, Dryer, Disposal, Stainless Steel Appliance(s)
Association Amenities: Bike Room/Bike Trails, Door Person, Elevator in Residence, Exercise Room, Storage, On Site Manager/Engineer, Park, Sundeck, Receiving Room, Service Elevator(s)
Association Includes: Heat, Air Conditioning, Water, Gas, Parking, Insurance, Doorman, TV/Cable, Exercise Facilities, Exterior Maintenance, Lawn Care, Scavenger, Snow Removal, Internet
Dining Room: Combined w/ LivRm
Exterior: Glass, Clad Trim
HOA Fee: 1345/ Monthly
Laundry: In Unit
Lot: Corner Lot, Landscaped
Lot Dimensions: COMMON
Other Equipment: Fire Sprinklers, CO Detectors
Parcel#: 17091140211104
Parking: Yes, Deeded, Attached, Garage
Pet Allowed: Cats OK, Dogs OK
Sewer: Public Sewer
Total Rooms: 5
Township: North Chicago
Water: Public
Room Sizes
Balcony/Porch/Lanai: 16X5
Bedroom 2: 11X10
Dining Room: COMBO
Kitchen: 11X9
Laundry: 3X3
Living Room: 22X19
Primary Bedroom: 15X13
Local Schools
School District: District 299
Listed By / Shown By
Listed By
Agency Name: @properties Christie's International Real Estate
Agency Phone: 773-472-0200
Shown By
Agency Title: Gambino Realtors
Agency Phone: 815-282-2222

Estimate Your Payment
Estimated Payment
$ 3,530.04 per month $2,611.83 Principal & Interest $750.50 Property Tax $167.71 Homeowner's Insurance
500 W Superior Street , Unit 1313 | MLS# 12705661
This condo located at 500 W Superior Street , Unit 1313, Chicago, IL 60654 is currently listed for sale with an asking price of $575,000. This property was built in 2004 and has 2 bedrooms and 2 full baths with 1220 sq. ft. W Superior Street , Unit 1313 is located within the District 299 school district. Search Chicago real estate on www.gogambino.com today.