
BEDS3
BATHS4 full 1 partial
SQUARE FEET3,024
MLS#12795681
STATUSNew
PROPERTY TYPEResidential - Single Family
SUBDIVISIONWestfield
SCHOOLDistrict 204
Property Description
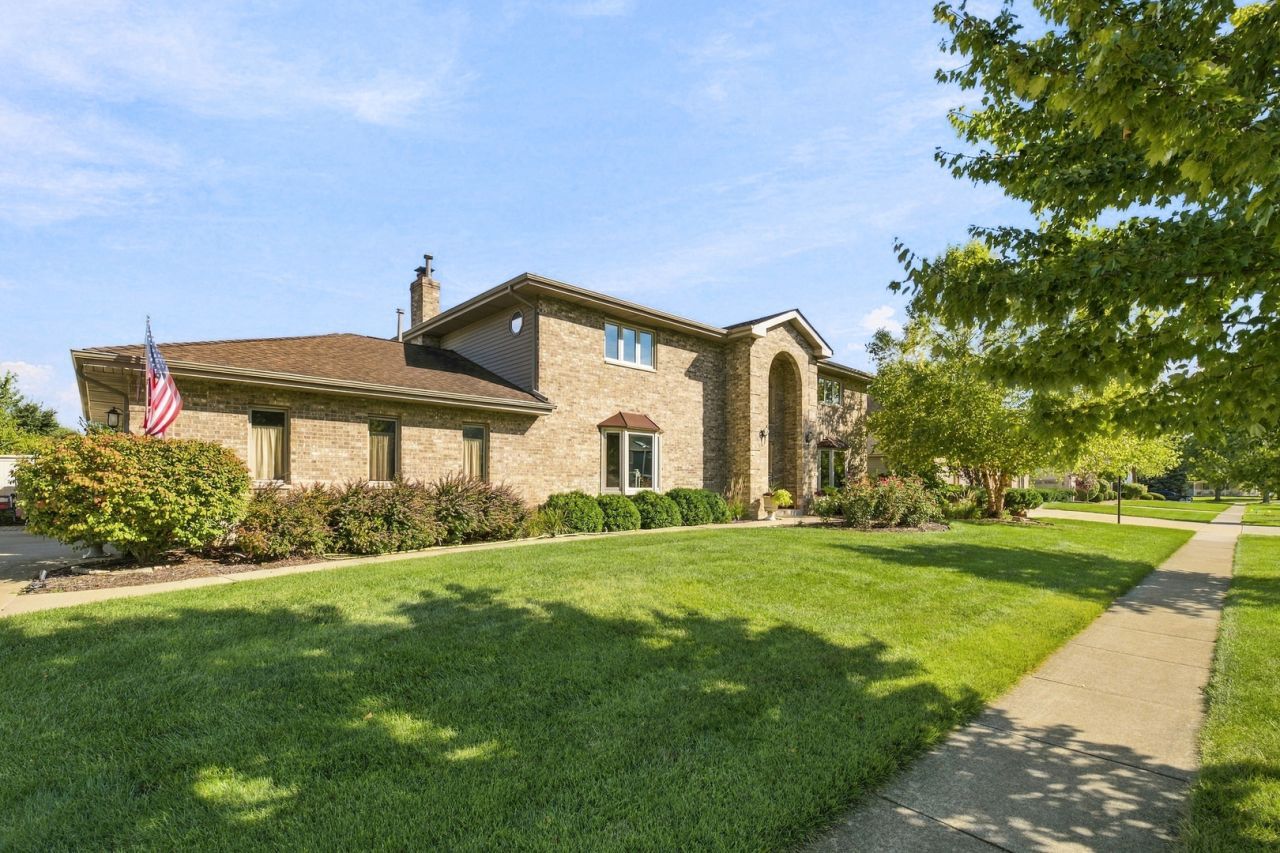
This custom built home is just waiting for its new family. Large room sizes, & lots of windows bring in good natural light. Kitchen has plenty of cabinets & counter space. Master bedroom with walk in closet & a very large bathroom. Bedroom #2 also has a full bathroom. The lower level has an in-law suite with it's own exterior entrance. The size is 998 sq ft with large entertaining area, a kitchenette, a full bath & a bedroom. Nice size back yard is perfect for summer parties, big patio with pergola for shade. Fence has a 10 ft gate opening, 2 other smaller gates. Generac whole house generator. Heated oversize 3 car garage with pull down steps to the attic. Attic fan, 2 hot water tanks.
Property Features
Property Type: Residential - Single Family
Basement: Yes
Basement: Finished, Exterior Entry, Egress Window, Storage Space, Full, Walk-Out Access
Cooling: Central Air
Fireplaces: 1
Garage: 3
Heating: Gas, Forced Air
Lot Size: 0.33 Acres
Roof Type: Asphalt
Taxes: $10,917
Year Built: 1996
Feature Descriptions
Additional rooms: Other Room
Additional Structures: Shed(s)
Appliances: Range, Microwave, Dishwasher, Refrigerator, Washer, Dryer, Humidifier
Association Includes: None
Bath Features: Whirlpool, Separate Shower
Dining Room: Separate
Exterior: Vinyl Siding, Brick
Fireplace: Gas Log
Fireplace Location(s): Family Room
Laundry: Main Level
Lot Dimensions: 140 X 132 X 217 X 83
Other Equipment: Water-Softener Owned, CO Detectors, Ceiling Fan(s), Fan-Attic Exhaust, Sump Pump, Multiple Water Heaters, Water Heater-Gas
Parcel#: 0506161070010000
Parking: Concrete, Side Driveway, Garage Door Opener, Heated Garage, Yes, Garage Owned, Attached, Garage
Sewer: Public Sewer
Total Rooms: 7
Township: Troy
Water: Lake Michigan
Room Sizes
Other Room: 38X26
Bedroom 2: 18X12
Bedroom 3: 16X11
Dining Room: 14X11
Family Room: 22X19
Kitchen: 21X16
Laundry: 10X6
Living Room: 19X13
Primary Bedroom: 20X16
Local Schools
School District: District 204
Listed By / Shown By
Listed By
Agency Name: RE/MAX Premier
Agency Phone: 708-246-6300
Shown By
Agency Title: Gambino Realtors
Agency Phone: 815-282-2222

Estimate Your Payment
Estimated Payment
$ 3,447.59 per month $2,384.71 Principal & Interest $909.75 Property Tax $153.13 Homeowner's Insurance
500 Westwood Drive | MLS# 12795681
This single family home located at 500 Westwood Drive , Shorewood, IL 60404 is currently listed for sale with an asking price of $525,000. This property was built in 1996 and has 3 bedrooms and 4 full and 1 partial baths with 3024 sq. ft. Westwood Drive is located in the Westfield subdivision within the District 204 school district. Search Westfield real estate on www.gogambino.com today.