
BEDS2
BATHS2 full
MLS#12763852
STATUSNew
PROPERTY TYPERental - Condominium
SCHOOLDistrict 219
Property Description
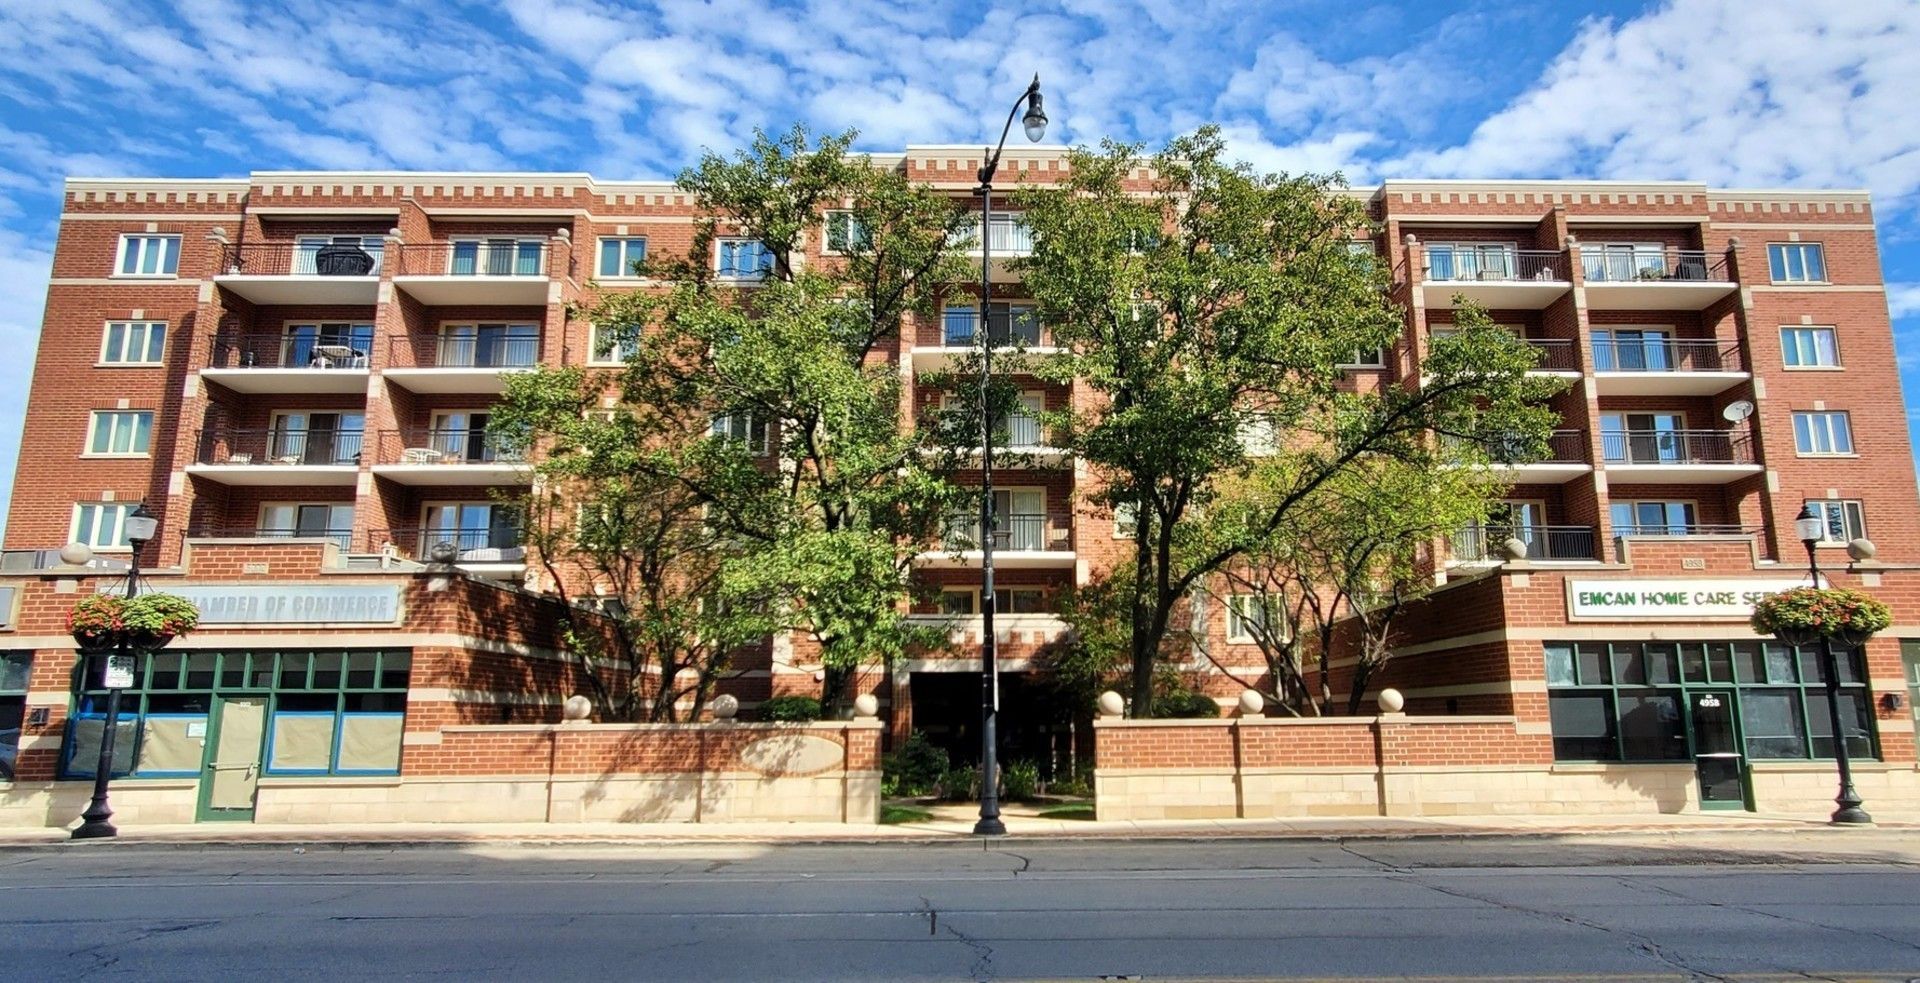
Pristine 2 bedroom, 2 bath condo in a fantastic downtown Skokie location! This spacious unit features a comfortable layout with a large living room and separate dining room, perfect for everyday living and entertaining. The large eat-in kitchen offers plenty of cabinet space and stainless-steel appliances. The generously sized primary bedroom features a private primary bathroom, while the spacious second bedroom offers additional living space or excellent flexibility for guests or for a home office. In-unit laundry room and abundant closet space add convenience. Enjoy a large private balcony, perfect for relaxing or entertaining. Additional features include a heated 1-car garage and private storage. Conveniently located near shopping, restaurants, the public library, entertainment, and the Skokie Swift train station. A wonderful combination of space, comfort, and convenience in the heart of downtown Skokie!
Property Features
Property Type: Rental - Condominium
Basement: None
Cooling: Central Air
Garage: 1
Heating: Natural Gas
Lot Size: COMMON
Stories: 6.0
Feature Descriptions
Additional rooms: Foyer, Balcony/Porch/Lanai
Exterior: Brick
Lot Dimensions: COMMON
Parking: Heated Garage, Yes, Attached, Garage
Rent Includes: Heat, Water, Parking, Scavenger, Exterior Maintenance, Lawn Care, Storage Lockers, Snow Removal
Sewer: Public Sewer
Total Rooms: 5
Township: Niles
Water: Lake Michigan
Room Sizes
Foyer: 9X4
Balcony/Porch/Lanai: 15X5
Bedroom 2: 12X10
Dining Room: 14X9
Kitchen: 12X11
Laundry: 6X5
Living Room: 17X13
Primary Bedroom: 16X11
Local Schools
High School: Niles West High School
Middle School: Lincoln Junior High School
Elementary School: Madison Elementary School
School District: District 219
Listed By / Shown By
Listed By
Agency Name: @properties Christie's International Real Estate
Agency Phone: 847-832-0002
Shown By
Agency Title: Gambino Realtors
Agency Phone: 815-282-2222

5000 Oakton Street, Unit 210 | MLS# 12763852
This property located at 5000 Oakton Street, Unit 210, Skokie, IL 60077 is currently listed for rent with an asking price of $2,500 / Monthly. Oakton Street, Unit 210 is located within the District 219 school district. Search Skokie real estate on www.gogambino.com today.