
BEDS4
BATHS3 full 1 partial
SQUARE FEET4,555
MLS#202606924
STATUSActive
PROPERTY TYPEResidential - Single Family
SCHOOLRockford 205
Property Description
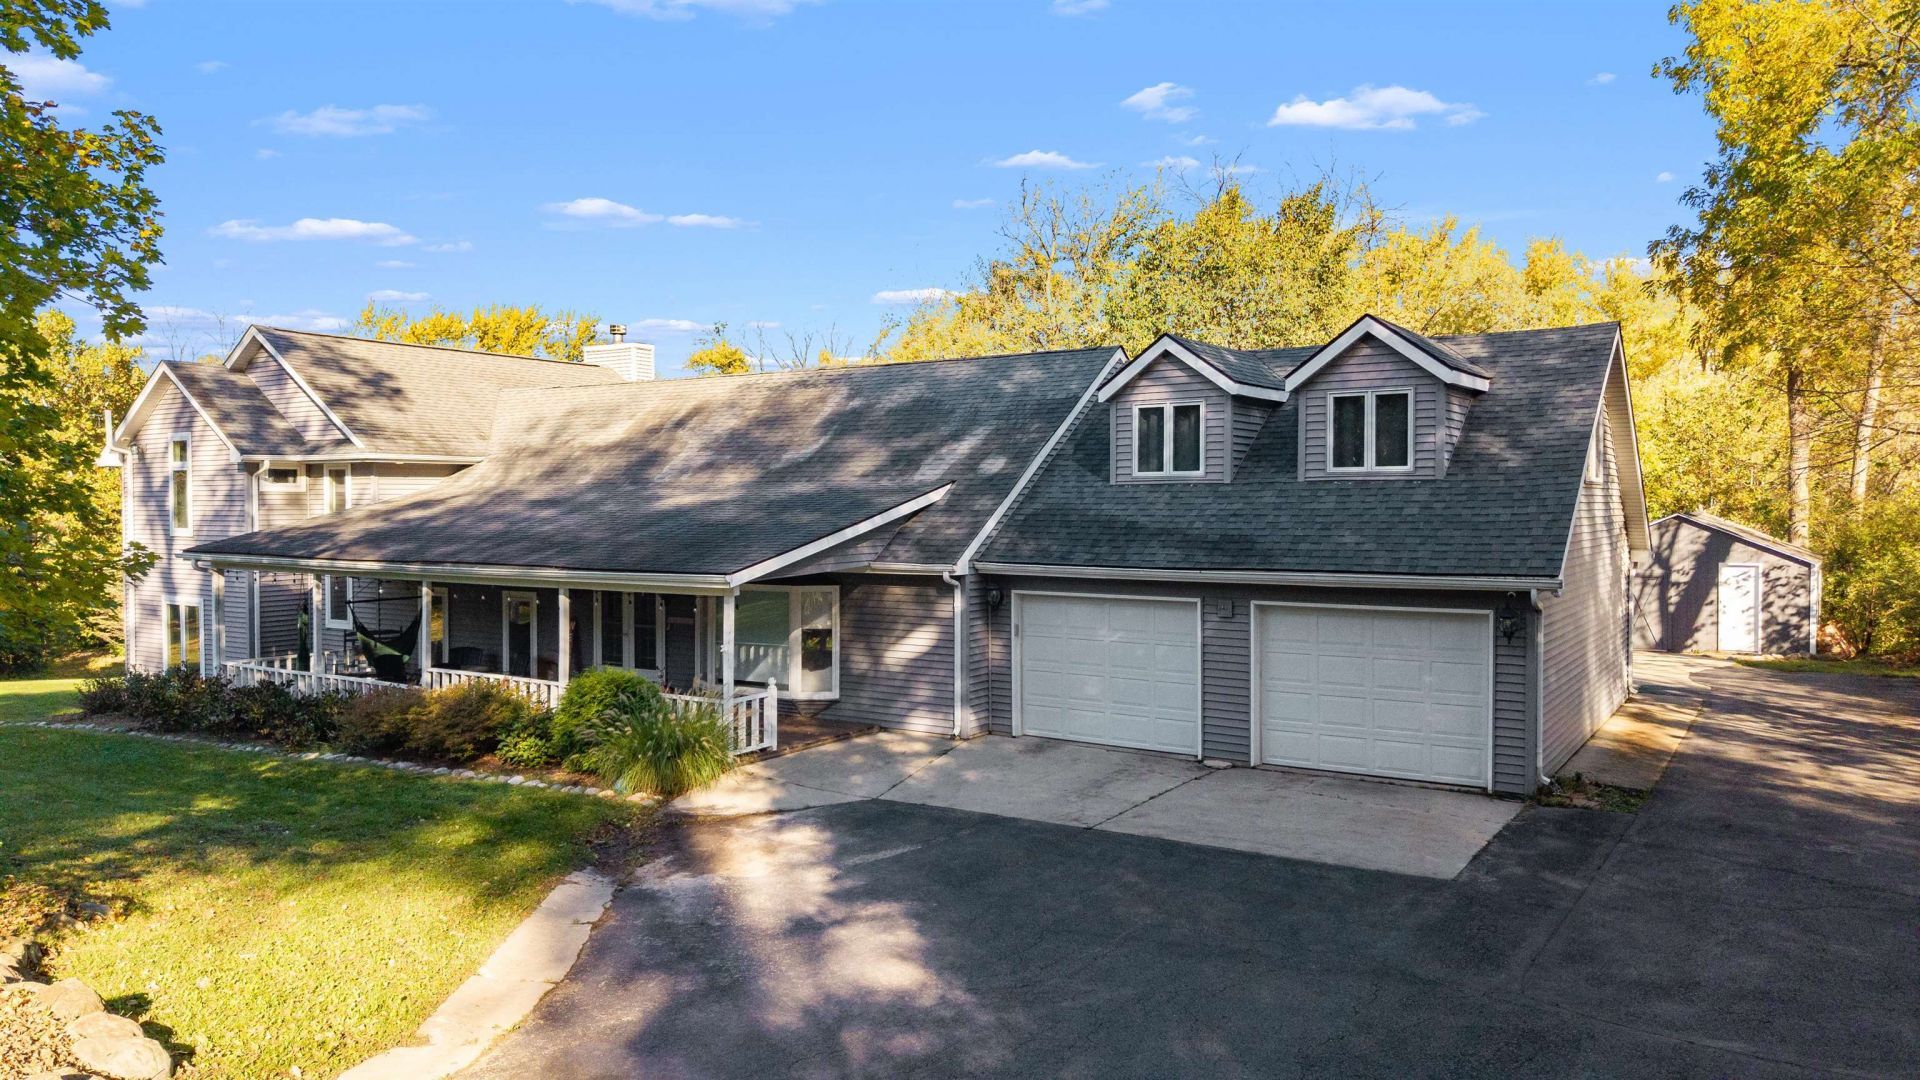
Want almost 2 acres of privacy, secluded & sprawling yard with a creek running through the rear edge of the property but yet right in the heart of the city. Multi-level custom built home with many updates & upgrades throughout the entire home. Over 4,500 square feet of living space. Must see the Kitchen & the Master Bathroom, and and and... Kitchen features dacor double ovens, granite countertops, center island, hardwood floors, beverage fridge, cathedral ceiling in eating area, pantry. Mudroom, 1st & 2nd floor laundry rooms. Master Bedroom with a fireplace, hardwood flooring, cathedral ceiling, sliding doors to your own private balcony, adjacent room perfect for nursery or office. Master Bathroom with tile flooring, double vanity, huge walk-in shower with 4 shower heads, whirlpool tub, and walk-in closet. Family Room with fireplace surrounded by stone & gas started. Main Floor Office with sliding doors out to newly completed deck. Rec Room/Game Room, many rooms are "flex" space to use as you need & want. Newer air conditioner & split unit too. Newer sump pump & well pump. Newer iron curtain. Instant hot water in kitchen. Enjoy the peaceful nature-filled setting while being conveniently right in the city.
Property Features
Property Type: Residential - Single Family
Basement: Yes
Cooling: Central Air, Zoned
Fireplaces: 2
Garage: 2.5
Heating: Forced Air, Zoned, Natural Gas
Home Style: 2 Story
Lot Size: 1.70 Acres
Roof Type: Shingle
Stories: 2.0
Taxes: $10,025
Appliances
Dishwasher
Stove/Cooktop
Sump Pump
Wall Oven
Water Softener
Feature Descriptions
Basement: Partial
Exterior: Siding
General Features: Deck, Laundry 1st Floor, L.L. Finished Space, Skylight(s), Storage Shed
Land features: Creek/Pond, City/Town
Sewer: City/Community
Water: Well
Room Sizes
Bedroom 1: 18.0 X 13.0 Level - Upper
Bedroom 2: 15.0 X 14.0 Level - Upper
Bedroom 3: 11.0 X 9.0 Level - Upper
Bedroom 4: 9.0 X 9.0 Level - Upper
Kitchen: 21.0 X 14.0 Level - Main
Living Room: 15.0 X 13.0 Level - Main
Dining Room: 17.5 X 13.0 Level - Main
Family Room: 16.0 X 13.0 Level - Walk Out
Yes: 15.0 X 12.0 Level - Walk Out
Office: 21.0 X 17.0 Level - Main
Nursery: 15.0 X 10.0 Level - Upper
Local Schools
School District: Rockford 205
Listed By / Shown By
Listed By
Agency Name: Re/Max Property Source
Shown By
Agency Title: Gambino Realtors
Agency Phone: 815-282-2222

Estimate Your Payment
Estimated Payment
$ 3,614.95 per month $2,611.83 Principal & Interest $835.42 Property Tax $167.71 Homeowner's Insurance
5002 Spring Brook Road | MLS# 202606924
This single family home located at 5002 Spring Brook Road, Rockford, IL 61114 is currently listed for sale with an asking price of $575,000. This property has 4 bedrooms and 3 full and 1 partial baths with 4555 sq. ft. Spring Brook Road is located within the Rockford 205 school district. Search Rockford real estate on www.gogambino.com today.