
BEDS4
BATHS2 full
SQUARE FEET1,705
MLS#12811312
STATUSNew
PROPERTY TYPEResidential - Single Family
SCHOOLDistrict 205
Property Description
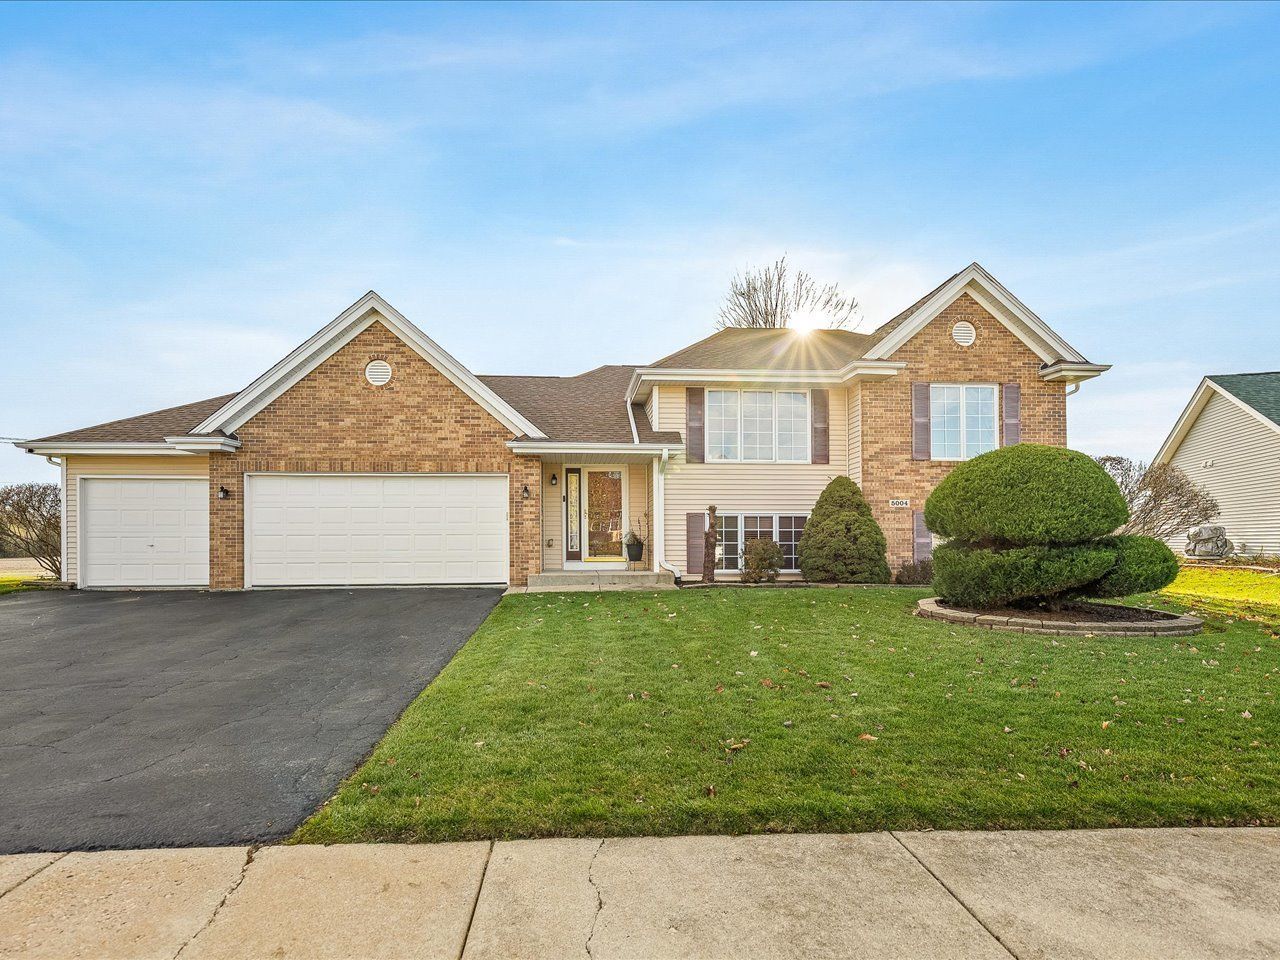
Welcome to this beautiful, move-in ready 4 bedroom, 2 bath bi-level home situated on a spacious 0.40 acre lot with a beautifully maintained yard, a 3 car garage, and attractive brick accents on the front exterior! The inviting living room flows into a bright dining area with sliding glass doors leading to a generous 20x17 deck, featuring new floorboards and fresh paint-perfect for relaxing or entertaining. The kitchen offers a pantry, new countertops, an updated backsplash, and new flooring. Kitchen appliances are included! The main level features two bedrooms, including a beautiful primary bedroom with a stylish accent wall and direct access to the full bathroom. The finished lower level provides two additional bedrooms, a second full bathroom, and a cozy family room, along with a spacious laundry area featuring convenient storage shelving.Both bathrooms also feature new flooring. Freshly painted throughout, this home offers a new roof 2026 and water heater 2024. With thoughtful updates, comfortable living spaces, and a beautifully maintained yard offering plenty of room for outdoor enjoyment, this home is ready for its new owners!
Property Features
Property Type: Residential - Single Family
Basement: Yes
Basement: Finished, Full
Cooling: Central Air
Garage: 3
Heating: Gas
Home Style: Bi-Level
Lot Size: 0.40 Acres
Roof Type: Asphalt
Taxes: $6,126
Year Built: 2006
Feature Descriptions
Additional rooms: No additional rooms
Appliances: Range, Microwave, Dishwasher, Refrigerator
Association Includes: None
Exterior: Vinyl Siding, Brick
Lot Dimensions: 68 146 148 207
Parcel#: 0734156007
Parking: Asphalt, Garage Door Opener, Yes, Garage Owned, Attached, Garage
Sewer: Public Sewer
Total Rooms: 8
Township: Owen
Water: Public
Room Sizes
Bedroom 2: 10X10
Bedroom 3: 13X13
Bedroom 4: 13X13
Dining Room: 10X10
Family Room: 18X13
Kitchen: 11X8
Laundry: 11X8
Living Room: 17X13
Primary Bedroom: 14X13
Local Schools
High School: Auburn High School
Middle School: West Middle School
Elementary School: West View Elementary School
School District: District 205
Listed By / Shown By
Listed By
Agency Name: Gambino Realtors Home Builders
Agent Name: Lilia Mendoza
Agency Phone: 815-282-2222
Estimate Your Payment
Estimated Payment
$ 1,858.70 per month $1,266.85 Principal & Interest $510.50 Property Tax $81.35 Homeowner's Insurance
5004 Didier Avenue | MLS# 12811312
This single family home located at 5004 Didier Avenue , Rockford, IL 61101 is currently listed for sale by Gambino Realtors Home Builders, with an asking price of $278,900. This property was built in 2006 and has 4 bedrooms and 2 full baths with 1705 sq. ft. Didier Avenue is located within the District 205 school district. Search Rockford real estate on www.gogambino.com today.