
BEDS3
BATHS2 full
SQUARE FEET1,682
MLS#12709696
STATUSNew
PROPERTY TYPEResidential - Single Family
SCHOOLDistrict 205
Property Description
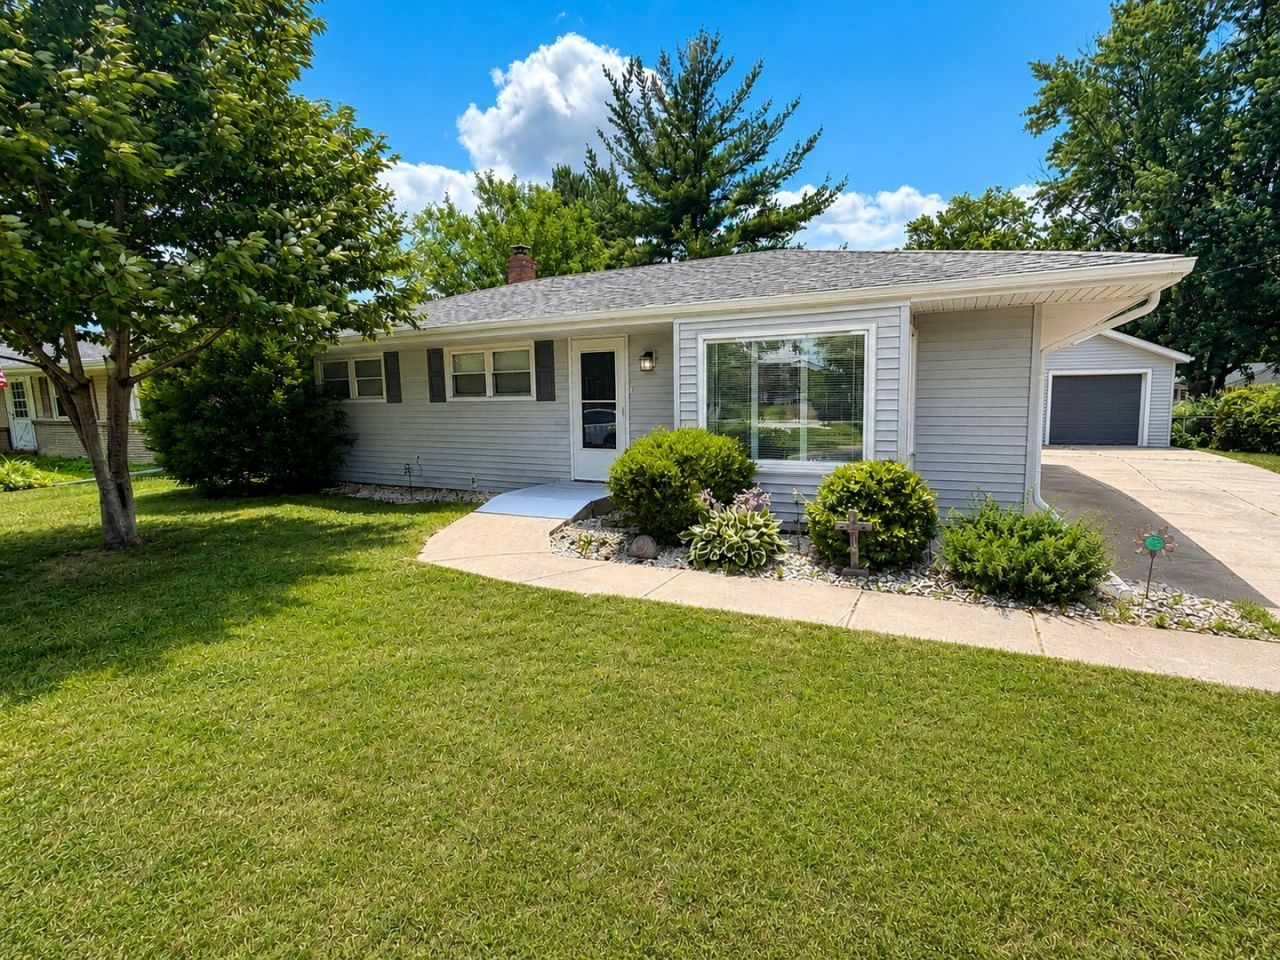
Adorable ranch located near Gregory Elementary School offering approximately 1,700 finished sq ft of living space! This move-in ready home features gleaming hardwood floors & fresh paint throughout. Living room with large picture window with nook area & trendy shiplap wall is open to the spacious eat-in kitchen with tile flooring and newer stainless-steel appliances. The updated full bath showcases a beautiful tile flooring & tub surround with a relaxing soaker tub & an oversized furniture height vanity. The finished lower level adds incredible living space; family room with luxury vinyl plank flooring, an updated full bath featuring a tile walk-in shower, plus a large bonus room with a walk-in closet-perfect for a home office, guest room or hobby space. Step outside to enjoy the 20' x 10' covered patio overlooking the fenced backyard complete with a fire pit and storage shed. A 2.5-car garage provides plenty of room for vehicles and storage. Major mechanical updates include a furnace guts & central air (2018), plus an on-demand water heater (2016). All appliances stay, making this home truly move-in ready!
Property Features
Property Type: Residential - Single Family
Basement: Yes
Basement: Finished, Full
Cooling: Central Air
Garage: 2.5
Heating: Natural Gas
Home Style: Ranch
Lot Size: 0.18 Acres
Roof Type: Asphalt
Taxes: $3,428
Year Built: 1968
Amenities
1st Floor Bedroom
1st Floor Full Bath
Built-in Features
Walk-In Closet(s)
Bookcases
Feature Descriptions
Additional rooms: Bonus Room
Additional Structures: Shed(s)
Appliances: Range, Microwave, Dishwasher, Refrigerator, Washer, Dryer
Association Includes: None
Dining Room: None
Exterior: Vinyl Siding
Lot Dimensions: 65x50.86x124.92x131.87
Parcel#: 1228328002
Parking: Concrete, Garage Door Opener, Yes, Garage Owned, Detached, Driveway, Owned, Garage
Sewer: Public Sewer
Total Rooms: 7
Township: Rockford
Water: Public
Room Sizes
Bonus Room: 17X11
Bedroom 2: 12X11
Bedroom 3: 10X10
Family Room: 23X11
Kitchen: 20X10
Living Room: 16X16
Primary Bedroom: 12X11
Local Schools
High School: Guilford High School
Middle School: Eisenhower Middle School
Elementary School: Gregory Elementary School
School District: District 205
Listed By / Shown By
Listed By
Agency Name: Keller Williams Realty Signature
Agency Phone: 815-315-1111
Shown By
Agency Title: Gambino Realtors
Agency Phone: 815-282-2222

Estimate Your Payment
Estimated Payment
$ 1,324.97 per month $976.60 Principal & Interest $285.67 Property Tax $62.71 Homeowner's Insurance
5005 Carol Court | MLS# 12709696
This single family home located at 5005 Carol Court , Rockford, IL 61108 is currently listed for sale with an asking price of $215,000. This property was built in 1968 and has 3 bedrooms and 2 full baths with 1682 sq. ft. Carol Court is located within the District 205 school district. Search Rockford real estate on www.gogambino.com today.