
BEDS4
BATHS3 full
MLS#12728866
STATUSNew
PROPERTY TYPEResidential - Single Family
SCHOOLDistrict 203
Property Description
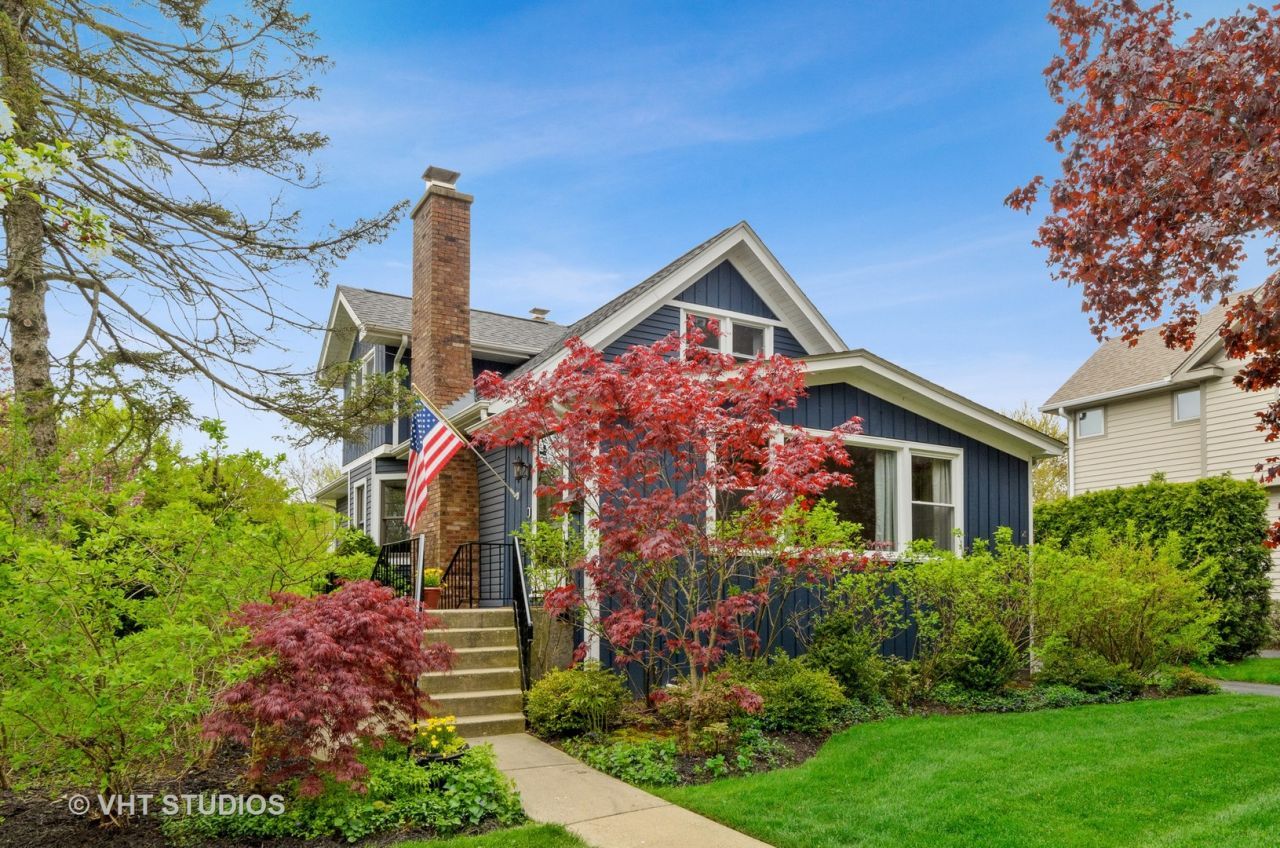
WELCOME TO THIS DREAMY, PRISTINE, TOTALLY REDONE 4 BEDROOM/3 FULL BATHROOM GEM. THE FLOOR PLAN & PICTURES ACCURATELY REFLECT THIS OFFERING BUT THERE ARE NUANCES THAT WARRANT YOUR IMMEDIATE ATTENTION & VISIT. CUSTOM MANTEL OVER THE GAS FIREPLACE IN EXPANSIVE LIVING ROOM WITH DESK NOOK; COOL TIN CEILING ADORNING THE DINING ROOM WITH BIG BAY WINDOW OVERLOOKING THE BOTANICAL GARDEN OF A FENCED YARD; CUSTOM BOOKCASES, HARDWOOD FLOORS & RESTORATION HARDWARE FLAIR & LIGHTING THROUGHOUT; HEATED FLOORS IN ALL BATHROOMS, NEWER WINDOWS, NEWER ROOF, NEW AC SYSTEM (2021), 2026 APPLIANCE UPGRADES & 2.5 CAR GARAGE OFF LONG ASPHALT DRIVEWAY. GREAT DETAILS & TOUCHES WITHOUT COMPARE FOR THE MONEY....FLOWING OPEN FLOOR PLAN ANCHORED BY KILLER WHITE KITCHEN (2018) WITH GRANITE TOPS, STAINLESS APPLIANCES, POT FILLER, CUSTOM SOFT CLOSE CABINETS, PENINSULA WITH SEATING & BOMB OF A BUTLER'S PANTRY WITH COFFEE BAR, BUILT IN MICROWAVE & PLENTY OF PANTRY SPACE, PAVER PATIO UNDER GREAT GATSBY GAZEBO WITH GRILL GAS LINE, SWING & FLORA TO FAWN OVER, FINISHED WATERPROOFED BASEMENT WITH RECREATION ROOM, 4TH BEDROOM, 3RD FULL BATHROOM & LAUNDRY ROOM ALL WITH SLEEK TILE FLOOR & DIRECT ACCESS TO YARD, MUD ROOM ENTRY IN BACK WITH STORAGE GALORE ON ALL LEVELS, CENTER OF TOWN LOCATION WITH ALL THE BENEFITS OF THE WILMETTE & NEW TRIER SCHOOLS, 2025 TAXES OF JUST $11,000 WITH NO EXEMPTIONS. THE BEDROOM CONFIGURATION IS TWO UP, ONE ON MAIN LEVEL & ONE IN BASEMENT. LET'S MAKE A DEAL!
Upcoming Open Houses
Open House Saturday September 12th, 11:00am - 2:00pm
Open House Sunday September 13th, 11:00am - 2:00pm
Property Features
Property Type: Residential - Single Family
Basement: Yes
Basement: Finished, Exterior Entry, Full
Cooling: Central Air
Fireplaces: 1
Garage: 2
Heating: Natural Gas, Forced Air
Home Style: Farmhouse
Lot Size: 0.21 Acres
Roof Type: Asphalt
Taxes: $10,993
Year Built: 1919
Amenities
1st Floor Bedroom
1st Floor Full Bath
Feature Descriptions
Additional rooms: Mud Room, Storage, Pantry, Walk In Closet
Additional Structures: Gazebo
Appliances: Range, Microwave, Dishwasher, Refrigerator, Washer, Dryer, Disposal, Stainless Steel Appliance(s), Range Hood, Humidifier
Association Includes: None
Dining Room: Separate
Exterior: Aluminum Siding, Frame
Fireplace: Gas Log, Gas Starter
Fireplace Location(s): Living Room
Laundry: Gas Dryer Hookup, In Unit, Sink
Lot: Irregular Lot
Lot Dimensions: 88X174X65X114
Other Equipment: TV-Cable, TV-Dish, CO Detectors, Ceiling Fan(s), Sump Pump, Backup Sump Pump;
Parcel#: 05331160410000
Parking: Asphalt, Garage Door Opener, Yes, Garage Owned, Detached, Garage
Sewer: Public Sewer, Storm Sewer
Total Rooms: 8
Township: New Trier
Water: Lake Michigan, Public
Room Sizes
Mud Room: 6X4
Storage: 8X7
Pantry: 11X7
Walk In Closet: 5X4
Bedroom 2: 11X9
Bedroom 3: 12X10
Bedroom 4: 11X10
Dining Room: 14X13
Family Room: 23X12
Kitchen: 12X11
Laundry: 14X10
Living Room: 23X19
Primary Bedroom: 12X12
Local Schools
High School: New Trier Twp H.S. Northfield/Wi
Middle School: Wilmette Junior High School
Elementary School: Romona Elementary School
School District: District 203
Listed By / Shown By
Listed By
Agency Name: Baird & Warner
Agency Phone: 847-446-1855
Shown By
Agency Title: Gambino Realtors
Agency Phone: 815-282-2222

Estimate Your Payment
Estimated Payment
$ 4,778.43 per month $3,629.31 Principal & Interest $916.08 Property Tax $233.04 Homeowner's Insurance
501 Illinois Road | MLS# 12728866
This single family home located at 501 Illinois Road , Wilmette, IL 60091 is currently listed for sale with an asking price of $799,000. This property was built in 1919 and has 4 bedrooms and 3 full baths. Illinois Road is located within the District 203 school district. Search Wilmette real estate on www.gogambino.com today.