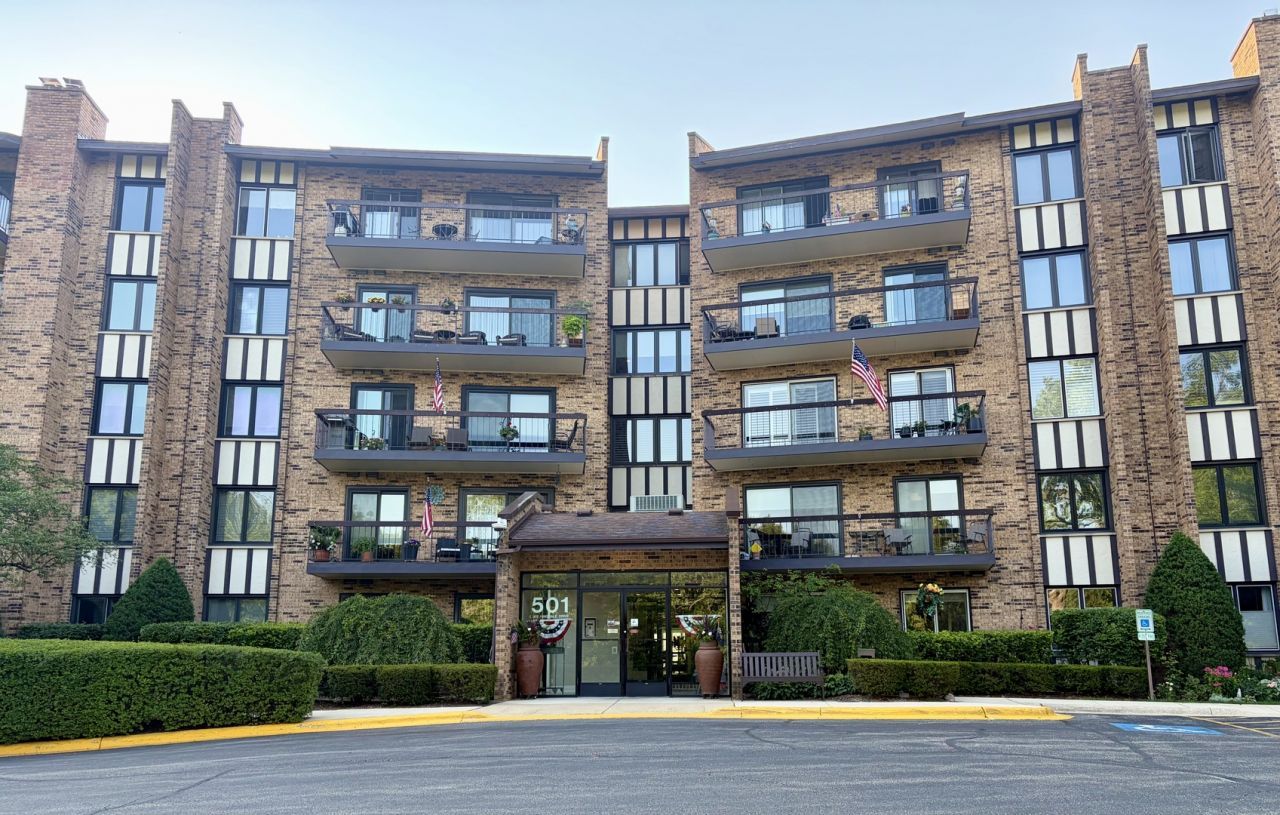

BEDS2
BATHS2 full
SQUARE FEET1,482
MLS#12702662
STATUSNew
PROPERTY TYPEResidential - Condominium
SUBDIVISIONLake Hinsdale Village
SCHOOLDistrict 86
Property Description
Welcome to this inviting 2 bedroom, 2 full bath penthouse condo in Lake Hinsdale. This stunning unit offers an in unit laundry room, deeded garage parking, a newly renovated community pool and a spacious balcony with beautiful views. The bright, open kitchen includes updated white cabinetry with plenty of storage. An expansive primary bedroom and bathroom boasts a jacuzzi tub and large double sinks. The spacious living and dining area is ideal for entertaining. This pristine landscaped complex includes a heated pool, walking path, tennis courts, basketball court, playground, scenic lake, and a large club house with a kitchen, lounge, and exercise room. Additional same floor storage unit and private garage storage. No pets or rentals.
Property Features
Property Type: Residential - Condominium
Basement: None
Cooling: Central Air
Garage: 1
Heating: Electric
Lot Size: COMMON
Stories: 5.0
Taxes: $1,968
Year Built: 1979
Amenities
Elevator
Feature Descriptions
Additional rooms: No additional rooms
Additional Structures: Tennis Court(s)
Appliances: Range, Microwave, Dishwasher, Refrigerator
Association Amenities: Exercise Room, Storage, On Site Manager/Engineer, Party Room, Pool, Tennis Court(s)
Association Includes: Insurance, Security, Clubhouse, Exercise Facilities, Pool, Exterior Maintenance, Lawn Care, Snow Removal, Lake Rights
Bath Features: Double Sink, Soaking Tub
Dining Room: Separate
Exterior: Brick
HOA Fee: 672/ Monthly
Laundry: Washer Hookup
Lot: Common Grounds, Landscaped
Lot Dimensions: COMMON
Parcel#: 0923121006
Parking: Garage Door Opener, Yes, Garage Owned, Attached, Garage
Sewer: Public Sewer
Total Rooms: 5
Township: Downers Grove
Water: Lake Michigan
Room Sizes
Bedroom 2: 14X11
Dining Room: 14X13
Kitchen: 17X9
Laundry: 9X5
Living Room: 17X14
Primary Bedroom: 20X12
Local Schools
School District: District 86
Listed By / Shown By
Listed By
Agency Name: Nowak Realty
Agency Phone: 773-767-2600
Shown By
Agency Title: Gambino Realtors
Agency Phone: 815-282-2222

Estimate Your Payment
Estimated Payment
$ 1,517.03 per month $1,271.39 Principal & Interest $164.00 Property Tax $81.64 Homeowner's Insurance
501 Lake Hinsdale Drive , Unit 506 | MLS# 12702662
This condo located at 501 Lake Hinsdale Drive , Unit 506, Willowbrook, IL 60527 is currently listed for sale with an asking price of $279,900. This property was built in 1979 and has 2 bedrooms and 2 full baths with 1482 sq. ft. Lake Hinsdale Drive , Unit 506 is located in the Lake Hinsdale Village subdivision within the District 86 school district. Search Lake Hinsdale Village real estate on www.gogambino.com today.