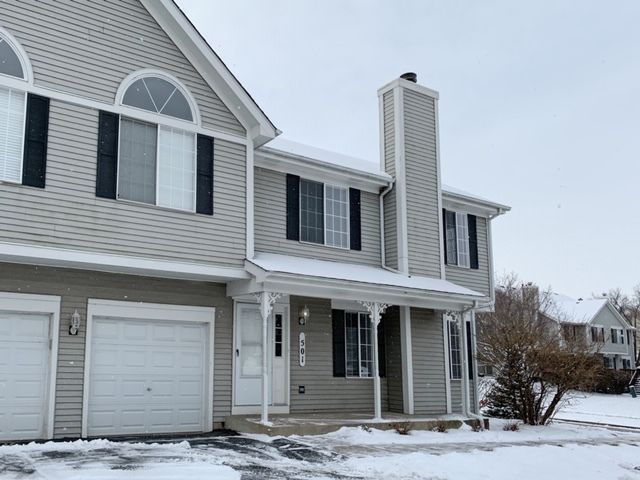

BEDS3
BATHS1 full 1 partial
SQUARE FEET1,400
MLS#12722173
STATUSNew
PROPERTY TYPERental - Townhouse
SUBDIVISIONCarriage Homes of Sandhurst
SCHOOLDistrict 46
Property Description
Move right into this beautifully updated 3-bedroom, 1.5-bath townhome in desirable Sandhurst! The home features an updated kitchen and bathrooms, spacious living areas, and a large unfinished basement offering abundant storage and flexible space for a playroom, home gym, hobby area, or more. Conveniently located near Randall Road, this home provides easy access to shopping, restaurants, entertainment, and everyday conveniences. NON-SMOKING UNIT. Pets will be considered on a case-by-case basis with additional security deposit IF approved. Strong credit required. Agent owned.
Property Features
Property Type: Rental - Townhouse
Basement: Yes
Basement: Unfinished, Full
Cooling: Central Air
Fireplaces: 1
Garage: 1
Heating: Natural Gas, Forced Air
Lot Size: COMMON
Roof Type: Asphalt
Stories: 2.0
Year Built: 1993
Amenities
Storage
Feature Descriptions
Additional rooms: Storage
Appliances: Range, Microwave, Dishwasher, Refrigerator, Washer, Dryer, Stainless Steel Appliance(s)
Dining Room: L-shaped
Exterior: Aluminum Siding
Fireplace: Gas Log, Gas Starter
Fireplace Location(s): Living Room
Laundry: Washer Hookup, Sink
Lot Dimensions: COMMON
Other Equipment: CO Detectors, Ceiling Fan(s), Sump Pump
Parking: Asphalt, Garage Door Opener, Yes, Attached, Garage
Pet Allowed: Deposit Required
Rent Includes: Parking, Exterior Maintenance, Snow Removal
Sewer: Public Sewer
Total Rooms: 6
Township: Elgin
Water: Public
Room Sizes
Storage: 20X20
Bedroom 2: 14X10
Bedroom 3: 13X9
Dining Room: 11X9
Kitchen: 11X9
Laundry: 20X20
Living Room: 16X13
Primary Bedroom: 13X12
Local Schools
High School: South Elgin High School
Middle School: Kenyon Woods Middle School
Elementary School: Fox Meadow Elementary School
School District: District 46
Listed By / Shown By
Listed By
Agency Name: Coldwell Banker Real Estate Group
Agency Phone: 630-232-6900
Shown By
Agency Title: Gambino Realtors
Agency Phone: 815-282-2222

501 Lowell Drive | MLS# 12722173
This property located at 501 Lowell Drive , South Elgin, IL 60177 is currently listed for rent with an asking price of $2,195 / Monthly. Lowell Drive is located within the District 46 school district. Search South Elgin real estate on www.gogambino.com today.