
BEDS3
BATHS2 full
SQUARE FEET1,459
MLS#12766938
STATUSNew
PROPERTY TYPEResidential - Single Family
SCHOOLDistrict 87
Property Description
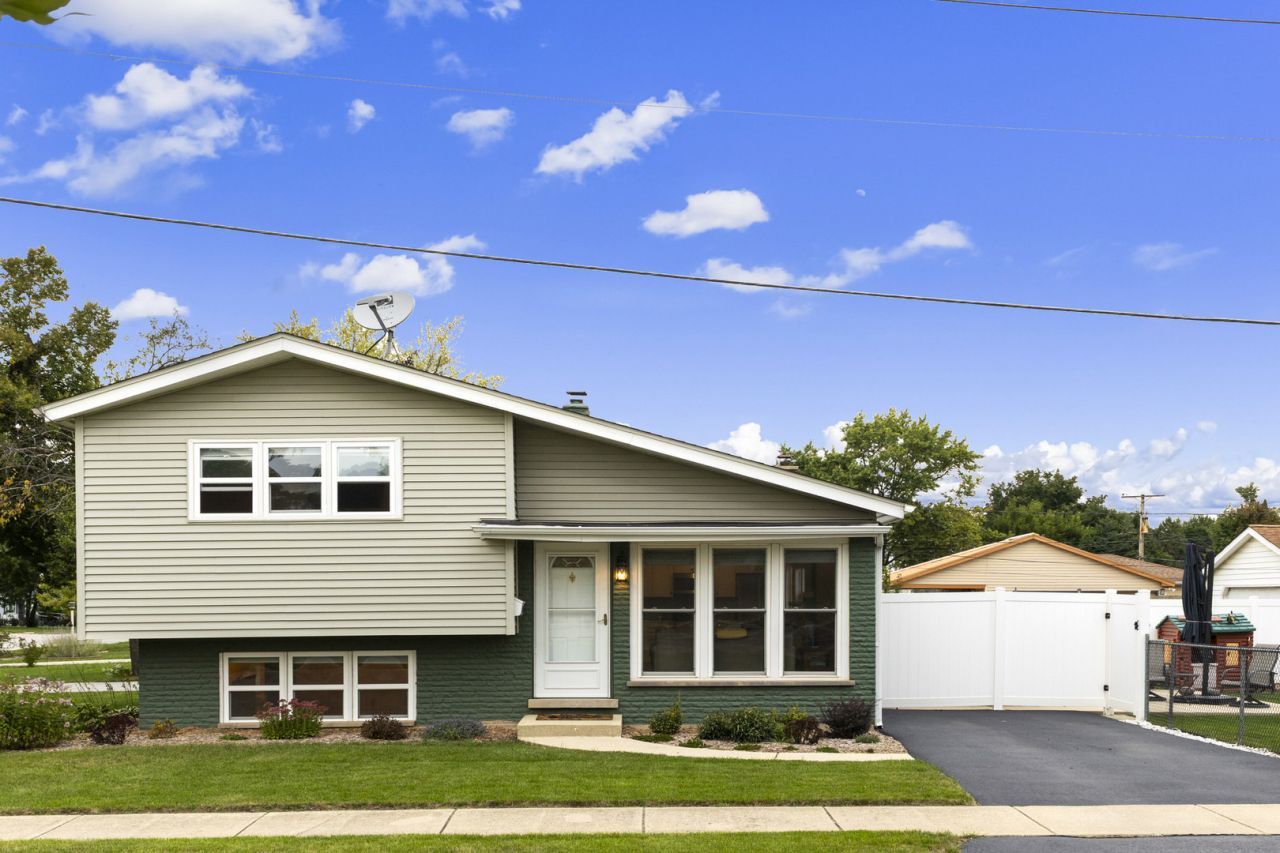
A GREAT OPPORTUNITY! Renovated 3-bedroom, 2-bath home centered on an oversized, professionally landscaped corner lot. The main entrance, two-car garage, and two driveways provide convenient side-street access off Main Street. Exterior updates include an updated patio, new fencing, upgraded garage floor, and a private backyard with storage shed. Inside, the renovated kitchen features shaker-style cabinetry, quartz countertops, stainless steel appliances, porcelain tile, and backsplash. Both baths have been updated, along with refinished hardwood floors, lighting, paint, doors, trim, and newer windows. Across from Pleasant Lane Elementary in Lombard District 44 and Glenbard District 87, with convenient access to the Great Western Trail, Downtown Lombard, Metra, parks, shopping, and dining. Please note, no sign on the property.
Property Features
Property Type: Residential - Single Family
Basement: Yes
Basement: Finished, Daylight
Cooling: Central Air
Garage: 2
Heating: Natural Gas
Home Style: Bi-Level
Lot Size: 0.19 Acres
Roof Type: Asphalt
Taxes: $6,360
Year Built: 1967
Amenities
Vaulted Ceiling(s)
Feature Descriptions
Additional rooms: No additional rooms
Additional Structures: Shed(s)
Appliances: Range, Microwave, Dishwasher, Refrigerator, Washer, Dryer, Range Hood, Gas Cooktop
Association Includes: None
Bath Features: Accessible Shower, Garden Tub
Dining Room: Combined w/ LivRm
Exterior: Combination
Laundry: Gas Dryer Hookup, In Unit
Lot: Corner Lot, Landscaped, Level
Lot Dimensions: 50x167
Other Equipment: CO Detectors, Ceiling Fan(s), Sump Pump, Radon Mitigation System, Water Heater-Gas
Parcel#: 0605110007
Parking: Concrete, Garage Door Opener, Yes, Garage Owned, Detached, Garage
Sewer: Public Sewer
Total Rooms: 7
Township: York
Water: Lake Michigan, Public
Room Sizes
Bedroom 2: 13X10
Bedroom 3: 12X11
Dining Room: 11X8
Family Room: 13X22
Kitchen: 13X11
Laundry: 10X7
Living Room: 14X11
Primary Bedroom: 17X11
Local Schools
High School: Glenbard East High School
Middle School: Glenn Westlake Middle School
Elementary School: Pleasant Lane Elementary School
School District: District 87
Listed By / Shown By
Listed By
Agency Name: J.W. Reedy Realty
Agency Phone: 630-629-0016
Shown By
Agency Title: Gambino Realtors
Agency Phone: 815-282-2222

Estimate Your Payment
Estimated Payment
$ 2,487.76 per month $1,839.64 Principal & Interest $530.00 Property Tax $118.13 Homeowner's Insurance
501 N Main Street | MLS# 12766938
This single family home located at 501 N Main Street , Lombard, IL 60148 is currently listed for sale with an asking price of $405,000. This property was built in 1967 and has 3 bedrooms and 2 full baths with 1459 sq. ft. N Main Street is located within the District 87 school district. Search Lombard real estate on www.gogambino.com today.