
BEDS3
BATHS1 full 1 partial
SQUARE FEET1,250
MLS#12699588
STATUSNew
PROPERTY TYPEResidential - Single Family
SCHOOLDistrict 46
Property Description
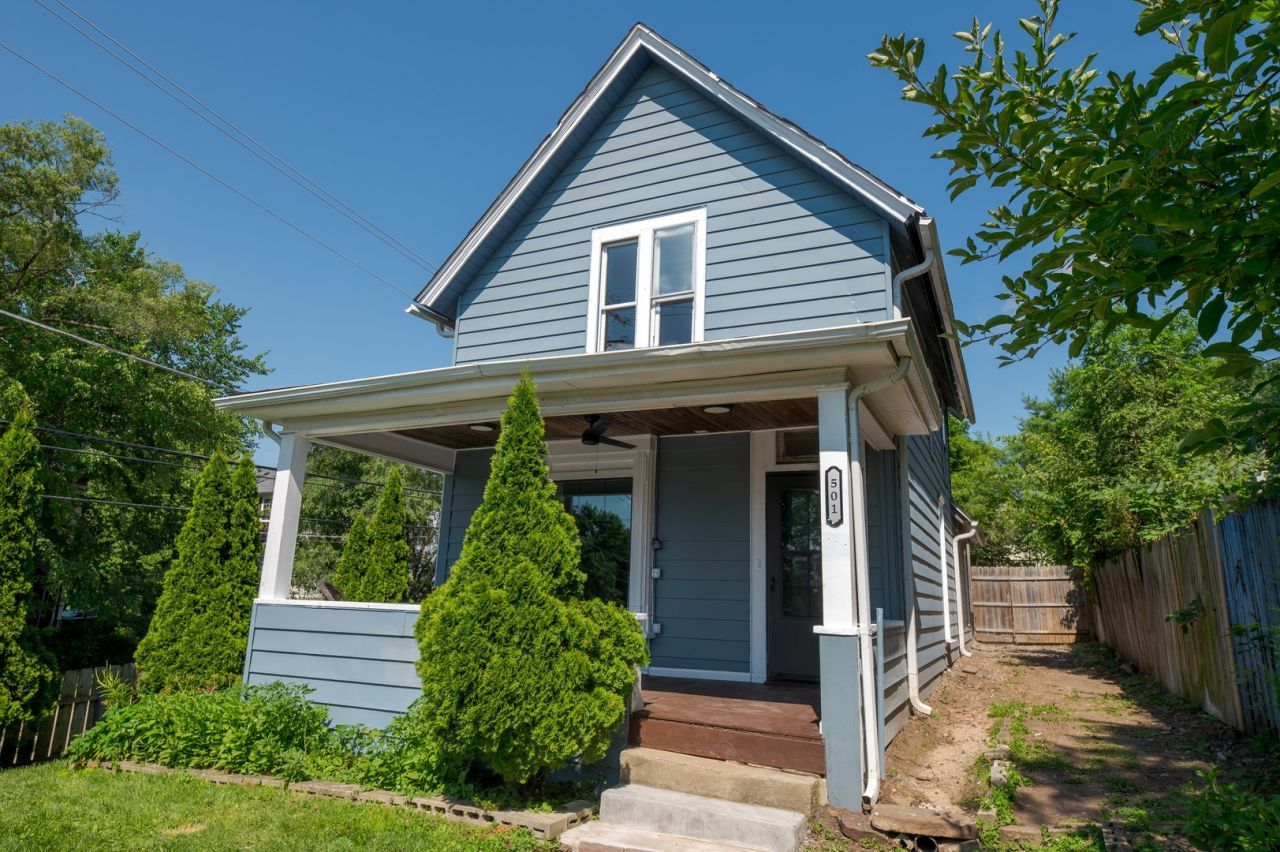
**MULTIPLE OFFERS RECEIEVED, H&B DUE BY SUNDAY 12TH 7PM** Welcome home to this beautifully renovated 3-bedroom, 1.5-bath residence where every detail has been thoughtfully updated. This move-in-ready home offers modern finishes, quality craftsmanship, and the peace of mind that comes with a complete renovation. Step inside to a bright, open living space featuring all-new flooring, fresh paint, updated lighting, and stylish finishes throughout. The stunning new kitchen boasts brand-new cabinetry, countertops, fixtures, and stainless steel appliances, making it perfect for both everyday living and entertaining. Both bathrooms have been completely remodeled with contemporary fixtures and finishes. The spacious bedrooms offer comfort and natural light, while the convenient half bath adds extra functionality for guests. Don't wait, this one will not last!
Property Features
Property Type: Residential - Single Family
Basement: Yes
Basement: Unfinished, Partial
Cooling: Central Air
Heating: Natural Gas
Lot Size: 0.15 Acres
Taxes: $4,824
Year Built: 1914
Feature Descriptions
Additional rooms: Den
Association Includes: None
Exterior: Wood Siding
Lot Dimensions: 40 x 40
Parcel#: 06242510010000
Parking: Yes
Sewer: Public Sewer
Total Rooms: 8
Township: Hanover
Water: Public
Room Sizes
Den: 10X10
Bedroom 2: 12X10
Bedroom 3: 10X10
Dining Room: 10X12
Family Room: 10X12
Kitchen: 10X12
Laundry: 6X4
Living Room: 10X12
Primary Bedroom: 12X10
Local Schools
High School: South Elgin High School
Middle School: Kenyon Woods Middle School
Elementary School: Huff Elementary School
School District: District 46
Listed By / Shown By
Listed By
Agency Name: Realty of America, LLC
Agency Phone: 708-768-7412
Shown By
Agency Title: Gambino Realtors
Agency Phone: 815-282-2222

Estimate Your Payment
Estimated Payment
$ 1,610.01 per month $1,135.12 Principal & Interest $402.00 Property Tax $72.89 Homeowner's Insurance
501 Raymond Street | MLS# 12699588
This single family home located at 501 Raymond Street, Elgin, IL 60120 is currently listed for sale with an asking price of $249,900. This property was built in 1914 and has 3 bedrooms and 1 full and 1 partial baths with 1250 sq. ft. Raymond Street is located within the District 46 school district. Search Elgin real estate on www.gogambino.com today.