
BEDS4
BATHS2 full 1 partial
SQUARE FEET2,071
MLS#2031833
STATUSActive
PROPERTY TYPEResidential - Single Family
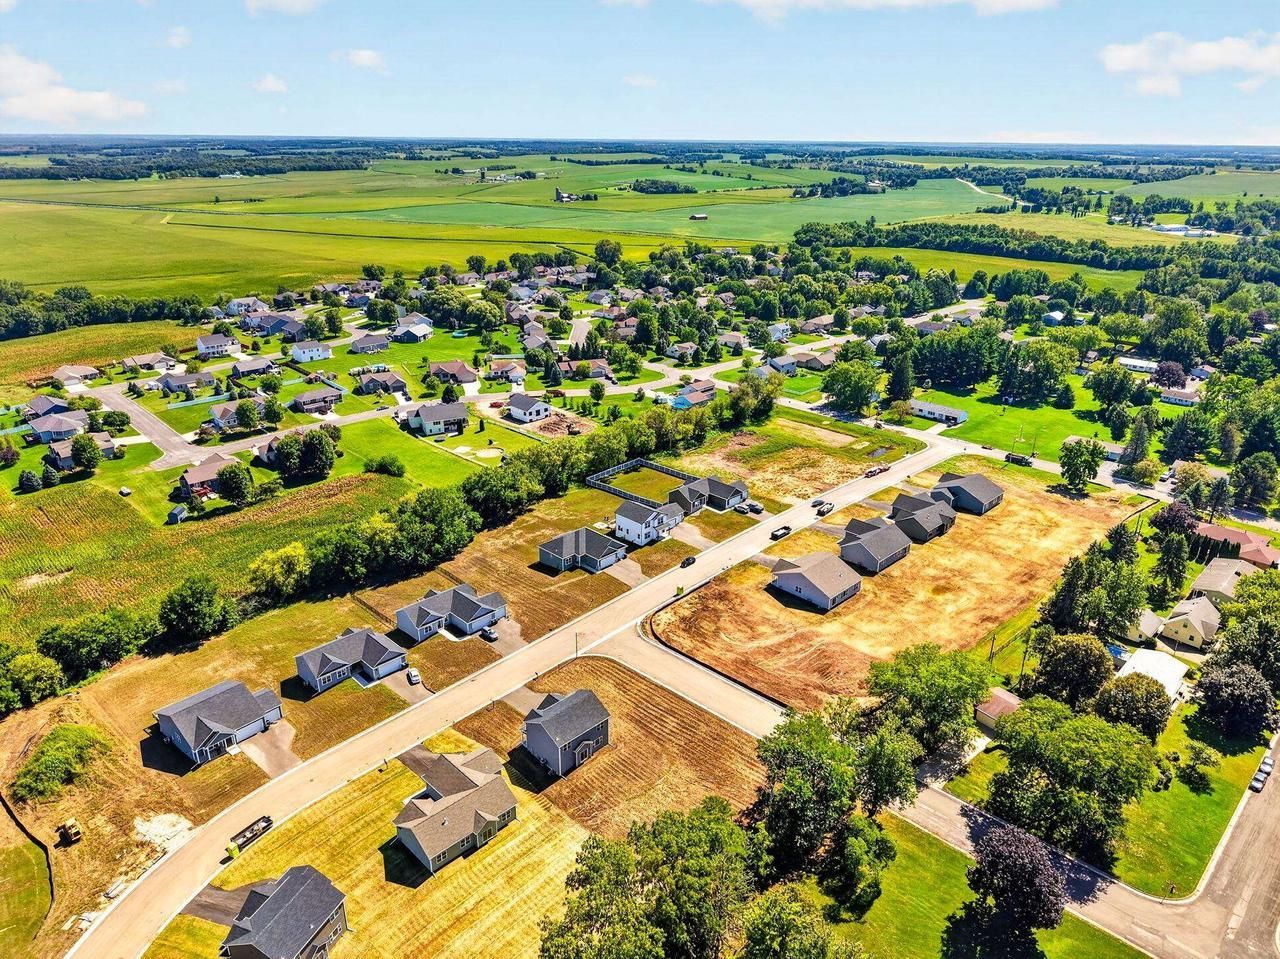
SUBDIVISIONRime Ridge
SCHOOLParkview
Listing Courtesy of:
Stark Company, REALTORS

Property Description
All the Perks of New Construction, None of the Waiting! Your dream home is ready to welcome you in Orfordville's popular Rime Ridge! This gorgeous new 4-bedroom, 3-bath two-story combines thoughtful design, beautiful finishes, and plenty of room to spread out. Enjoy a spacious premium lot, 3-car garage, and bright, airy living spaces. The Great Room's gas fireplace creates an inviting gathering spot, while the kitchen impresses with quartz counters, large island, stainless appliances, soft-close cabinets, and corner pantry. A main-level flex room adapts to your lifestyle. Upstairs, retreat to a spacious primary suite with private bath and walk-in closet, plus three additional bedrooms and convenient laundry. The insulated, studded basement offers exciting possibilities. Your fresh start awaits!
Property Features
Property Type: Residential - Single Family
Basement: Yes
Garage: 3
Home Style: Contemporary
Lot Size: 0.46 Acres
Year Built: 2026
Amenities
Walk-in closet(s)
Great Room
Water Softener
Cable/Satellite Available
High Speed Internet
Some Smart Home Features
Patio
Appliances
Range/Oven
Refrigerator
Dishwasher
Microwave
Disposal
Washer
Dryer
Feature Descriptions
Basement: Full, Exposed, Full Size Windows, Sump Pump, 8'+ Ceiling, Poured Concrete
Bathroom: Stubbed For Bathroom on Lower, At least 1 Tub, Master Bedroom Bath: Full, Master Bedroom Bath, Master Bedroom Bath: Walk-In Shower
Building: 2 Story
Data Source: WIREX_SCW
Days on Site: 51
Exterior: Vinyl, Stone
Heating/Cooling: Forced Air, Central Air
Heating Fuel: Natural Gas
Water/Waste: Municipal Water, Municipal Sewer
Room Sizes
Bedroom 2: 11x11 Level Upper
Bedroom 3: 11x11 Level Upper
Bedroom 4: 11x11 Level Upper
Dining Room: 11x11 Level Main
Kitchen: 14x10 Level Main
Living Room: 16x14 Level Main
Primary Bedroom: 14x13 Level Upper
Local Schools
High School: Parkview
Middle School: Parkview
Elementary School: Parkview
School District: Parkview
Listed By / Shown By
Listed By
Agency Name: Stark Company, REALTORS
Shown By
Agency Title: Gambino Realtors
Agency Phone: 815-282-2222
Estimate Your Payment
Estimated Payment
$ 1,981.45 per month $1,861.89 Principal & Interest $0.00 Property Tax (data not provided by mls) $119.55 Homeowner's Insurance
501 Ridge Court | MLS# 2031833
This single family home located at 501 Ridge Court, Orfordville, WI 53576 is currently listed for sale with an asking price of $409,900. This property was built in 2026 and has 4 bedrooms and 2 full and 1 partial baths with 2071 sq. ft. Ridge Court is located in the Rime Ridge subdivision within the Parkview school district. Search Rime Ridge real estate on www.gogambino.com today.