
BEDS3
BATHS2 full
SQUARE FEET1,056
MLS#12811775
STATUSNew
PROPERTY TYPEResidential - Single Family
SCHOOLDistrict 72C
Property Description
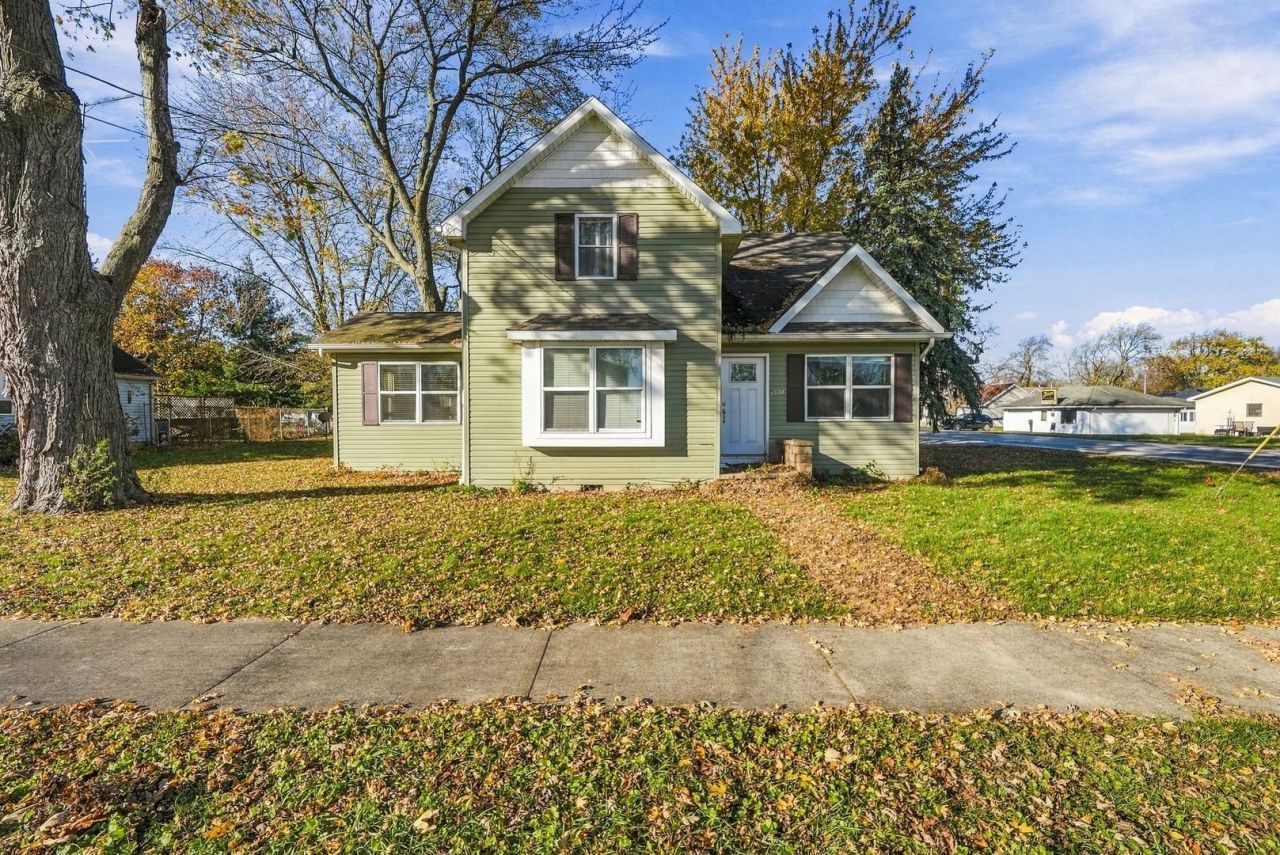
Welcome to 501 S. Jackson Street, your new 3 bedroom home on a corner lot in Gardner, IL! As you enter, you're greeted with natural light and a functional open concept layout with 2 full bathrooms on both levels. Neutral paint colors and real hardwood floors throughout. The kitchen has a modern style with stainless steel Maytag appliances, dark cabinets, and granite countertops with room for seating! Spacious living room next to the dining room with vaulted ceilings. Two of the best features are the first-floor primary bedroom and the first floor full bathroom with a walk in shower. Upstairs is a nice loft area with 2 additional bedrooms, and another full bathroom! Outside, you'll find a nice brick patio and the detached 2-car garage. Just minutes from I-55 for an easy commute. Theres nothing left to do but move in. Schedule a showing today!
Property Features
Property Type: Residential - Single Family
Basement: None
Cooling: Central Air
Garage: 2
Heating: Gas
Home Style: Traditional
Lot Size: 0.20 Acres
Roof Type: Asphalt
Stories: 2.0
Taxes: $2,504
Year Built: 1900
Amenities
1st Floor Bedroom
1st Floor Full Bath
Open Floorplan
Granite Counters
Feature Descriptions
Additional rooms: Loft
Additional Structures: None
Appliances: Range, Microwave, Dishwasher, Refrigerator, Stainless Steel Appliance(s)
Association Includes: None
Exterior: Vinyl Siding
Laundry: Main Level, Gas Dryer Hookup
Lot: Corner Lot
Lot Dimensions: 88X107
Other Equipment: CO Detectors, Ceiling Fan(s)
Parcel#: 1209251029
Parking: Brick Driveway, Yes, Garage Owned, Detached, Garage
Sewer: Public Sewer
Total Rooms: 7
Township: Garfield
Water: Public
Room Sizes
Loft: 10X16
Bedroom 2: 10X12
Bedroom 3: 10X11
Dining Room: 12X11
Kitchen: 11X11
Laundry: 7X6
Living Room: 13X14
Primary Bedroom: 13X10
Local Schools
High School: Gardner Elementary School
Middle School: Gardner Elementary School
Elementary School: Gardner Elementary School
School District: District 72C
Listed By / Shown By
Listed By
Agency Name: RE/MAX Ultimate Professionals
Agency Phone: 815-725-4545
Shown By
Agency Title: Gambino Realtors
Agency Phone: 815-282-2222

Estimate Your Payment
Estimated Payment
$ 1,417.16 per month $1,135.58 Principal & Interest $208.67 Property Tax $72.92 Homeowner's Insurance
501 S Jackson Street | MLS# 12811775
This single family home located at 501 S Jackson Street , Gardner, IL 60424 is currently listed for sale with an asking price of $249,999. This property was built in 1900 and has 3 bedrooms and 2 full baths with 1056 sq. ft. S Jackson Street is located within the District 72C school district. Search Gardner real estate on www.gogambino.com today.