
BEDS3
BATHS2 full 1 partial
SQUARE FEET1,522
MLS#12703539
STATUSNew
PROPERTY TYPEResidential - Townhouse
SCHOOLDistrict 220
Property Description
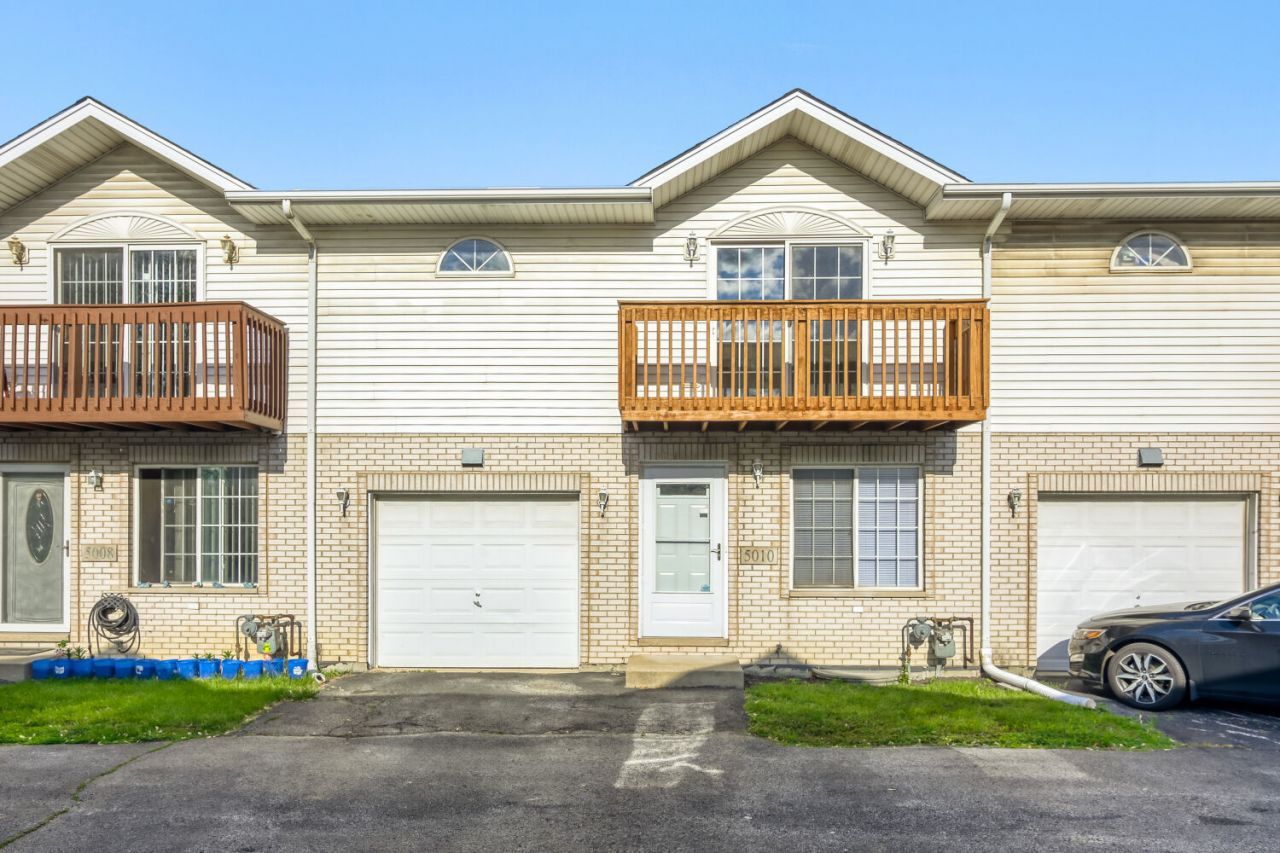
Beautiful 3 Bedroom, 2.5 Bath townhome with a 1 Car Garage, built in 2002. The spacious primary bedroom features a walk-in closet, a private balcony, and an en suite bath with whirlpool tub. Significant recent upgrades include brand-new carpeting, new kitchen appliances, a new furnace, and a new AC unit. Boasting low assessment fees and a true move-in ready condition, this home is an absolute must-see! Note: washer and dryer and security system are included in as-is condition.
Property Features
Property Type: Residential - Townhouse
Basement: Yes
Basement: Partially Finished, Full
Cooling: Central Air
Garage: 1
Heating: Natural Gas
Lot Size: 1,588
Roof Type: Asphalt
Stories: 3.0
Taxes: $6,516
Year Built: 2002
Feature Descriptions
Additional rooms: Den
Appliances: Range, Dishwasher, Refrigerator, Washer, Dryer
Association Includes: Lawn Care, Scavenger, Snow Removal
Bath Features: Whirlpool
Dining Room: Separate
Exterior: Brick, Frame
HOA Fee: 105/ Monthly
Laundry: Washer Hookup, Gas Dryer Hookup, In Unit, Sink
Lot Dimensions: 1588
Other Equipment: Security System, CO Detectors, Sump Pump, Water Heater-Gas
Parcel#: 19284190430000
Parking: Asphalt, Yes, Attached, Garage
Pet Allowed: Cats OK, Dogs OK
Security: yes
Sewer: Public Sewer
Total Rooms: 8
Township: Stickney
Water: Lake Michigan
Room Sizes
Den: 10X10
Bedroom 2: 10X11
Bedroom 3: 11X10
Dining Room: 14X11
Family Room: 16X12
Kitchen: 14X9
Laundry: 14X8
Living Room: 16X13
Primary Bedroom: 14X16
Local Schools
School District: District 220
Listed By / Shown By
Listed By
Agency Name: Triumph Real Estate, Inc.
Agency Phone: 630-321-9556
Shown By
Agency Title: Gambino Realtors
Agency Phone: 815-282-2222

Estimate Your Payment
Estimated Payment
$ 1,751.49 per month $1,135.58 Principal & Interest $543.00 Property Tax $72.92 Homeowner's Insurance
5010 W 79th Street , Unit 5010 | MLS# 12703539
This townhouse located at 5010 W 79th Street , Unit 5010, Burbank, IL 60459 is currently listed for sale with an asking price of $250,000. This property was built in 2002 and has 3 bedrooms and 2 full and 1 partial baths with 1522 sq. ft. W 79th Street , Unit 5010 is located within the District 220 school district. Search Burbank real estate on www.gogambino.com today.