
BEDS3
BATHS2 full
SQUARE FEET1,785
MLS#12807046
STATUSNew
PROPERTY TYPERental - Townhouse
SUBDIVISIONHampton Glen
SCHOOLDistrict 204
Property Description
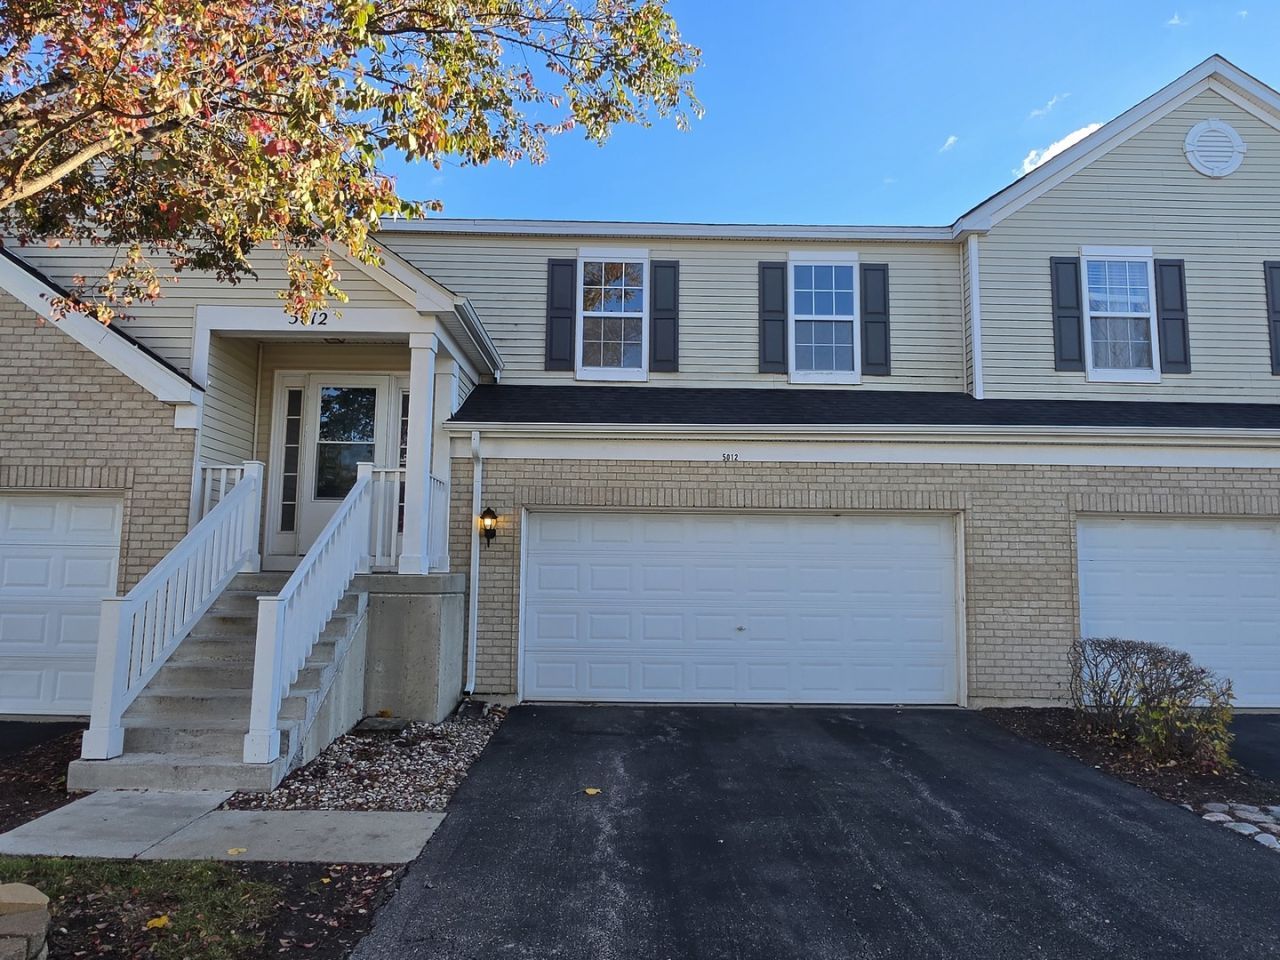
GREAT PLAINFIELD LOCATION! SPACIOUS 3-BEDROOM, 2-BATHROOM TOWNHOME WITH ATTACHED 2-CAR GARAGE! Move right into this inviting second-floor home featuring a bright, open-concept floor plan with a generous living and dining area. The spacious kitchen offers abundant cabinet and counter space, a breakfast bar, and stainless steel appliances. Freshly painted throughout, the home also features newer flooring, updated bathrooms, and an in-unit washer and dryer for added convenience. Enjoy the extra benefit of an attached 2-car garage and additional outdoor parking. Conveniently located near IL-59, with easy access to shopping, restaurants, and major roads. A wonderful opportunity to enjoy comfortable, spacious living in a convenient Plainfield location!
Property Features
Property Type: Rental - Townhouse
Basement: None
Cooling: Central Air
Garage: 2
Heating: Electric
Lot Size: COMMON
Stories: 1.0
Year Built: 2003
Amenities
Open Floorplan
Feature Descriptions
Additional rooms: No additional rooms
Appliances: Range, Microwave, Dishwasher, Refrigerator, Washer, Dryer
Bath Features: Whirlpool, Separate Shower, Double Sink
Dining Room: Combined w/ LivRm
Exterior: Vinyl Siding
Laundry: In Unit
Lot Dimensions: COMMON
Parking: Yes, Attached, Garage
Rent Includes: Scavenger, Exterior Maintenance, Lawn Care, Snow Removal
Sewer: Public Sewer
Total Rooms: 6
Township: Plainfield
Water: Public
Room Sizes
Bedroom 2: 12X10
Bedroom 3: 11X10
Dining Room: 12X11
Kitchen: 15X12
Laundry: 10X6
Living Room: 23X16
Primary Bedroom: 17X17
Local Schools
High School: Joliet West High School
Middle School: Troy Middle School
Elementary School: Troy Hofer Elementary School
School District: District 204
Listed By / Shown By
Listed By
Agency Name: Barr Agency, Inc
Agency Phone: 847-563-7070
Shown By
Agency Title: Gambino Realtors
Agency Phone: 815-282-2222

5012 Norwalk Court | MLS# 12807046
This property located at 5012 Norwalk Court, Plainfield, IL 60586 is currently listed for rent with an asking price of $2,600 / Monthly. Norwalk Court is located within the District 204 school district. Search Plainfield real estate on www.gogambino.com today.