
BEDS4
BATHS2 full
SQUARE FEET1,885
MLS#26021665
STATUSActive
PROPERTY TYPEResidential - Single Family
SUBDIVISIONMckewn
Property Description
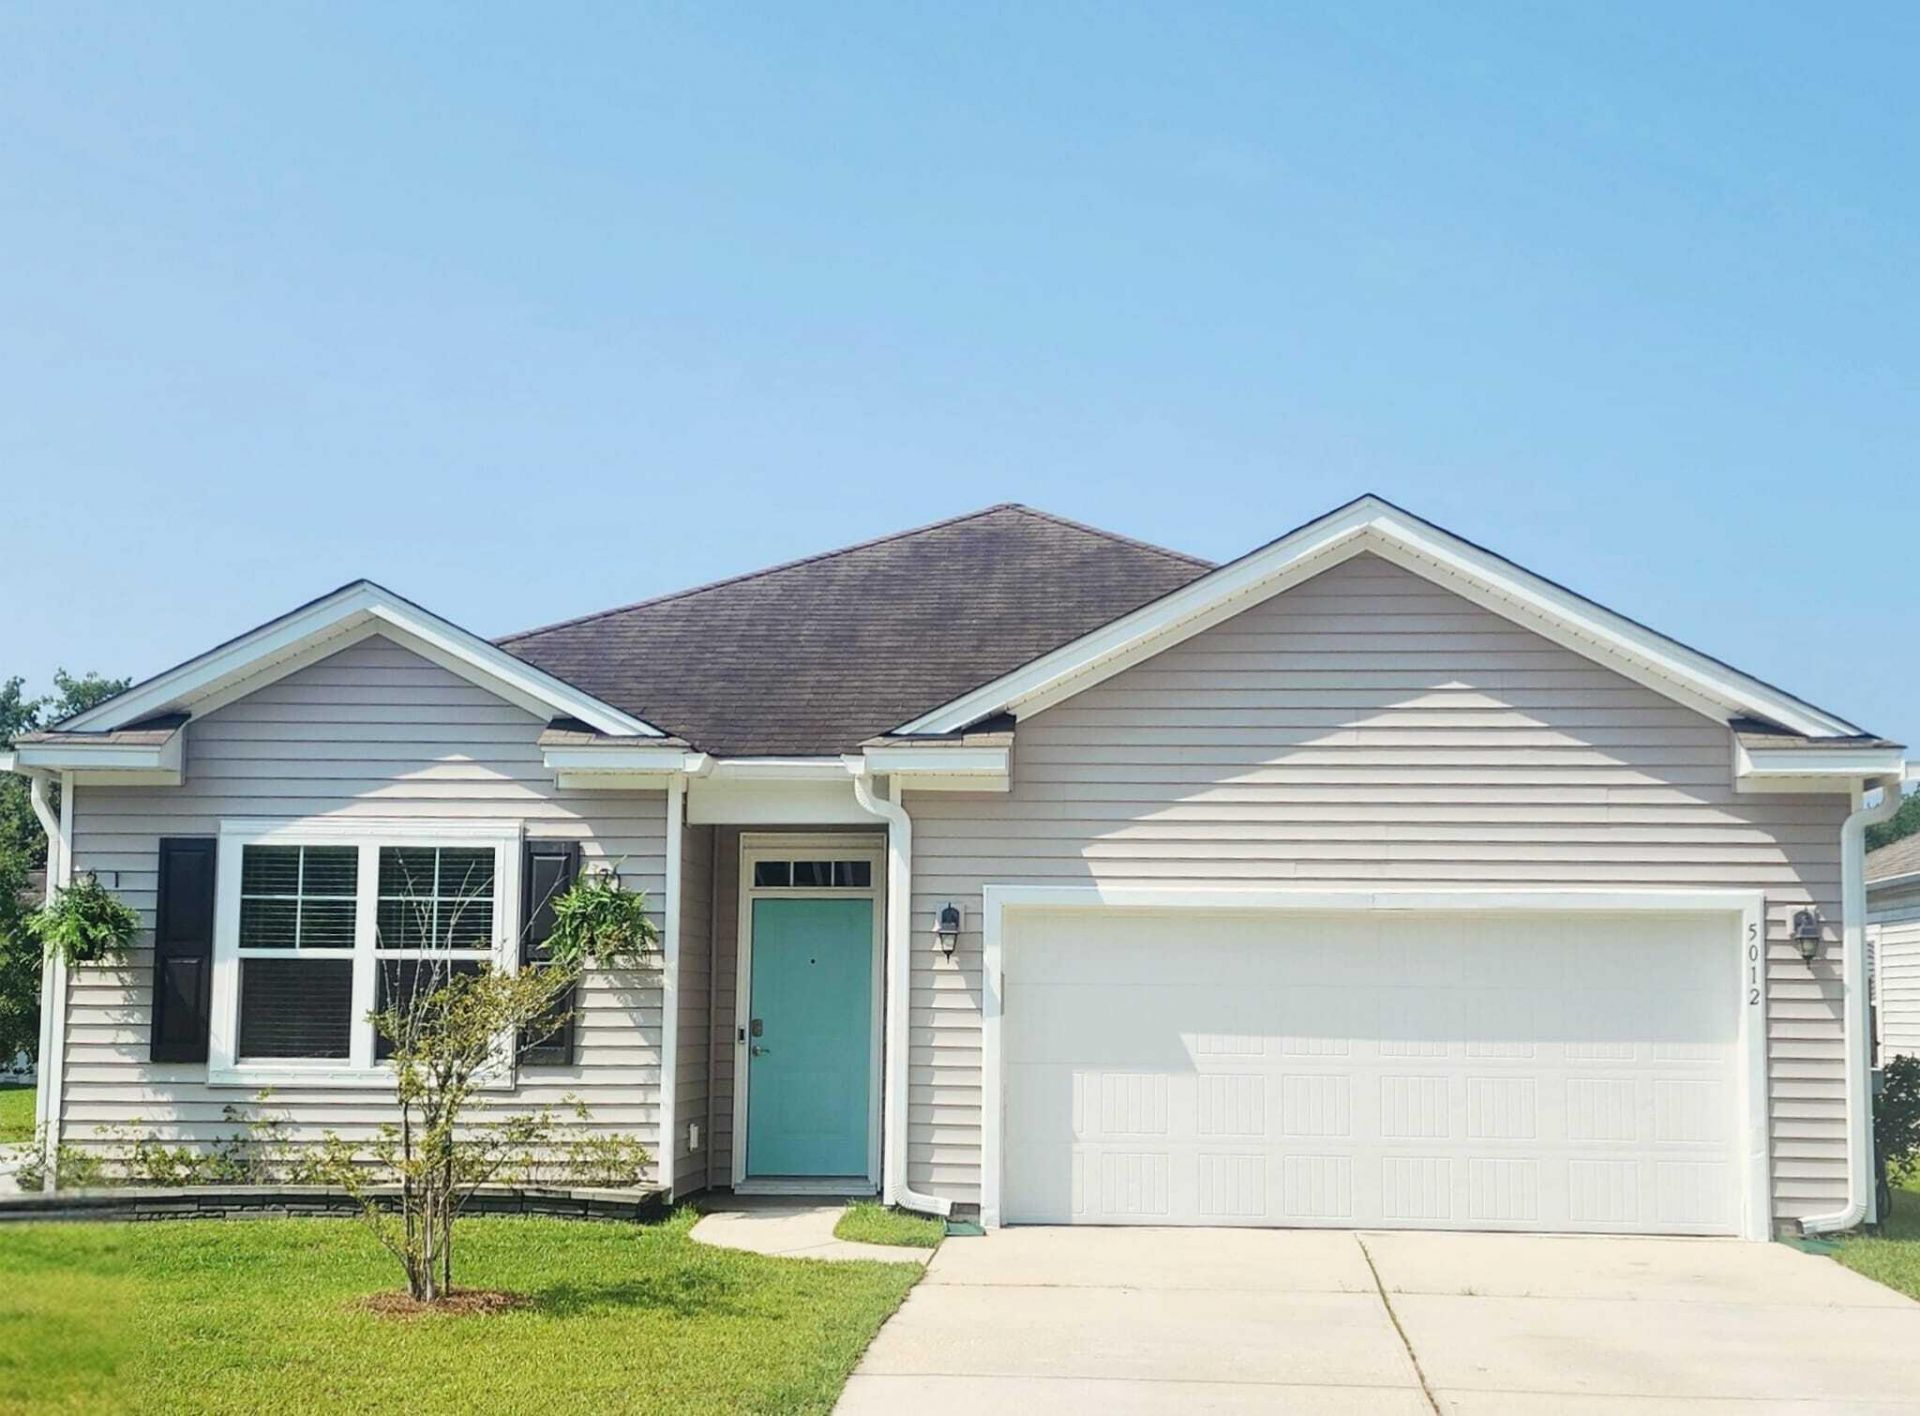
Rare Opportunity! Home with SOLAR PANELS, an energy-efficient home you cannot miss!. This beautiful CORNER LOT home offers 4 spacious bedrooms and 2 full bathrooms. The kitchen is a chef's dream, featuring a large island with granite countertops that seamlessly flows into an open concept living and dining area, ideal for entertaining and everyday gatherings. Additional highlights include FRESHLY PAINTED, new microwave (2026), a generous primary suite with a walk-in closet, tub, and separate shower. Enjoy the privacy and security of a fenced-in backyard, perfect for relaxing or outdoor activities. The neighborhood boasts a clubhouse, resort-style pool, children's playground and walking trails. Convenient location near schools, stores, parks, plus more. *virtually staged photos*Information herein is furnished to the best of the list agent's and owner's knowledge. If square footage is important, please measure. Information accessible from public sources such a square footage, acreage, taxes, flood zone, and schools is subject to independent verification by buyer/buyer's agent.Use Seller's Preferred Lender to buy this home and receive an incentive towards your closing costs or rate buydown.
Property Features
Property Type: Residential - Single Family
Cooling: Central Air
Garage: 2
Heating: Central
Home Style: Ranch
Lot Size: 0.14 Acres
Roof Type: Asphalt
Stories: 1.0
Year Built: 2018
Amenities
Ceiling - Smooth
Kitchen Island
Ceiling Fan(s)
Pantry
Feature Descriptions
Building Area Total: 1885
Community Features: Clubhouse, Pool
Exterior: Vinyl Siding
Fencing: Wood
Flooring: Laminate
GarageY/N: Yes
HeatingY/N: 1
Lot Dimensions: 0.14 acre(s)
Lot Features: 0 - .5 Acre
Other Structures: No
Parking Features: 2 Car Garage
Patio And Porch: Covered
Sewer: Public Sewer
Local Schools
High School: Ft. Dorchester
Middle School: Oakbrook
Elementary School: Joseph Pye
Listed By / Shown By
Listed By
Agency Name: Carolina One Real Estate
Agency Contact: 843-779-8660
Shown By
Agency Title: Gambino Realtors
Agency Phone: 815-282-2222

Estimate Your Payment
Estimated Payment
$ 1,812.74 per month $1,703.37 Principal & Interest $0.00 Property Tax (data not provided by mls) $109.38 Homeowner's Insurance
5012 Paddy Field Way | MLS# 26021665
This single family home located at 5012 Paddy Field Way, Ladson, SC 29456 is currently listed for sale with an asking price of $375,000. This property was built in 2018 and has 4 bedrooms and 2 full baths with 1885 sq. ft. Paddy Field Way is located in the Mckewn subdivision. Search Mckewn real estate on www.gogambino.com today.