
BEDS4
BATHS2 full 1 partial
SQUARE FEET2,892
MLS#12809048
STATUSNew
PROPERTY TYPEResidential - Single Family
SCHOOLDistrict 155
Property Description
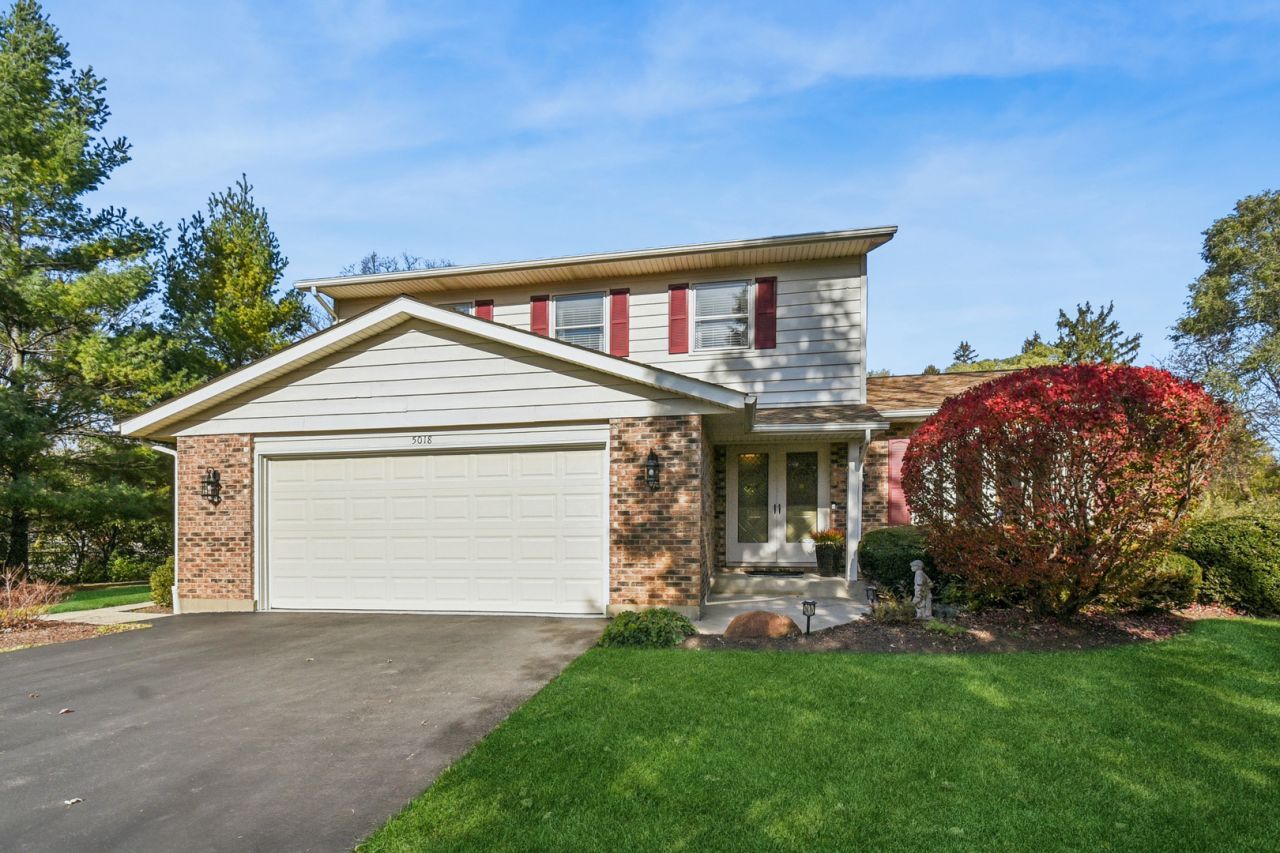
Beautifully Maintained, Move-In Ready & Full of Charm! Welcome home to this lovingly cared-for residence set on a beautifully landscaped half-acre, offering the perfect combination of comfort, space and convenience! From the inviting living spaces to the private backyard retreat, this home is ready for its next chapter. The open-concept kitchen, eating area and family room create a warm, welcoming atmosphere ideal for everyday living and entertaining. The updated kitchen features stainless steel appliances, quartz countertops and plenty of room for barstool seating. The adjoining eating area boasts an atrium door to brick paver patio, overlooking the treelined backyard perfect for summer gatherings, morning coffee or simply enjoying the outdoors. Separate dining room and living room for holiday or more formal entertaining. Upstairs offers 4 generously sized bedrooms and 2 full bathrooms. Access door to attic area for plenty of additional storage space. The finished lower-level recreation room offers additional living space to fit your needs, whether it's movie nights, entertaining, a home office or playroom. Unfinished area offers abundant storage and work room area which adds to the home's practicality and appeal. Enjoy a wonderful location just minutes from downtown, where you'll find charming specialty boutiques, shopping, restaurants, coffee shops, and iconic Raue Center for the Arts. The Lake offers summer fun whether boating, enjoying the beaches or Tuesday evening summer concerts. Just minutes to Metra, Three Oaks Recreation center, downtown farmers market and so much more. Enjoy the Crystal Lake Life!
Property Features
Property Type: Residential - Single Family
Basement: Yes
Basement: Partially Finished, Full
Cooling: Central Air
Fireplaces: 1
Garage: 2
Heating: Gas
Lot Size: 0.50 Acres
Roof Type: Asphalt
Stories: 2.0
Taxes: $8,326
Year Built: 1978
Amenities
Wet Bar
High Ceilings
Granite Counters
Separate Dining Room
Paneling
Pantry
Workshop
Feature Descriptions
Additional rooms: Recreation Room
Additional Structures: Shed(s)
Appliances: Range, Microwave, Dishwasher, High End Refrigerator, Washer, Dryer, Stainless Steel Appliance(s), Water Purifier
Association Includes: None
Bath Features: Separate Shower, Soaking Tub
Dining Room: Separate
Exterior: Vinyl Siding, Brick
Fireplace: Gas Log, Gas Starter
Fireplace Location(s): Family Room
Laundry: Main Level, Gas Dryer Hookup, In Unit
Lot: Corner Lot
Lot Dimensions: 142x155x125x112x46.7
Other Equipment: CO Detectors, Ceiling Fan(s)
Parcel#: 1903101002
Parking: Asphalt, Garage Door Opener, Yes, Garage Owned, Attached, Garage
Sewer: Septic Tank
Total Rooms: 9
Township: Algonquin
Water: Well
Room Sizes
Recreation Room: 28X15
Bedroom 2: 14X10
Bedroom 3: 14X13
Bedroom 4: 13X12
Dining Room: 14X12
Family Room: 16X13
Kitchen: 18X13
Laundry: 14X6
Living Room: 17X15
Primary Bedroom: 14X12
Local Schools
High School: Crystal Lake Central High School
Middle School: Hannah Beardsley Middle School
Elementary School: Coventry Elementary School
School District: District 155
Listed By / Shown By
Listed By
Agency Name: Baird & Warner
Agency Phone: 847-381-1855
Shown By
Agency Title: Gambino Realtors
Agency Phone: 815-282-2222

Estimate Your Payment
Estimated Payment
$ 2,748.27 per month $1,930.48 Principal & Interest $693.83 Property Tax $123.96 Homeowner's Insurance
5018 Kenneth Drive | MLS# 12809048
This single family home located at 5018 Kenneth Drive , Crystal Lake, IL 60014 is currently listed for sale with an asking price of $425,000. This property was built in 1978 and has 4 bedrooms and 2 full and 1 partial baths with 2892 sq. ft. Kenneth Drive is located within the District 155 school district. Search Crystal Lake real estate on www.gogambino.com today.