
BEDS2
BATHS2 full 1 partial
SQUARE FEET1,157
MLS#12756749
STATUSContingent
PROPERTY TYPEResidential -
SUBDIVISIONMarquette Landing
SCHOOLDistrict 202
Property Description
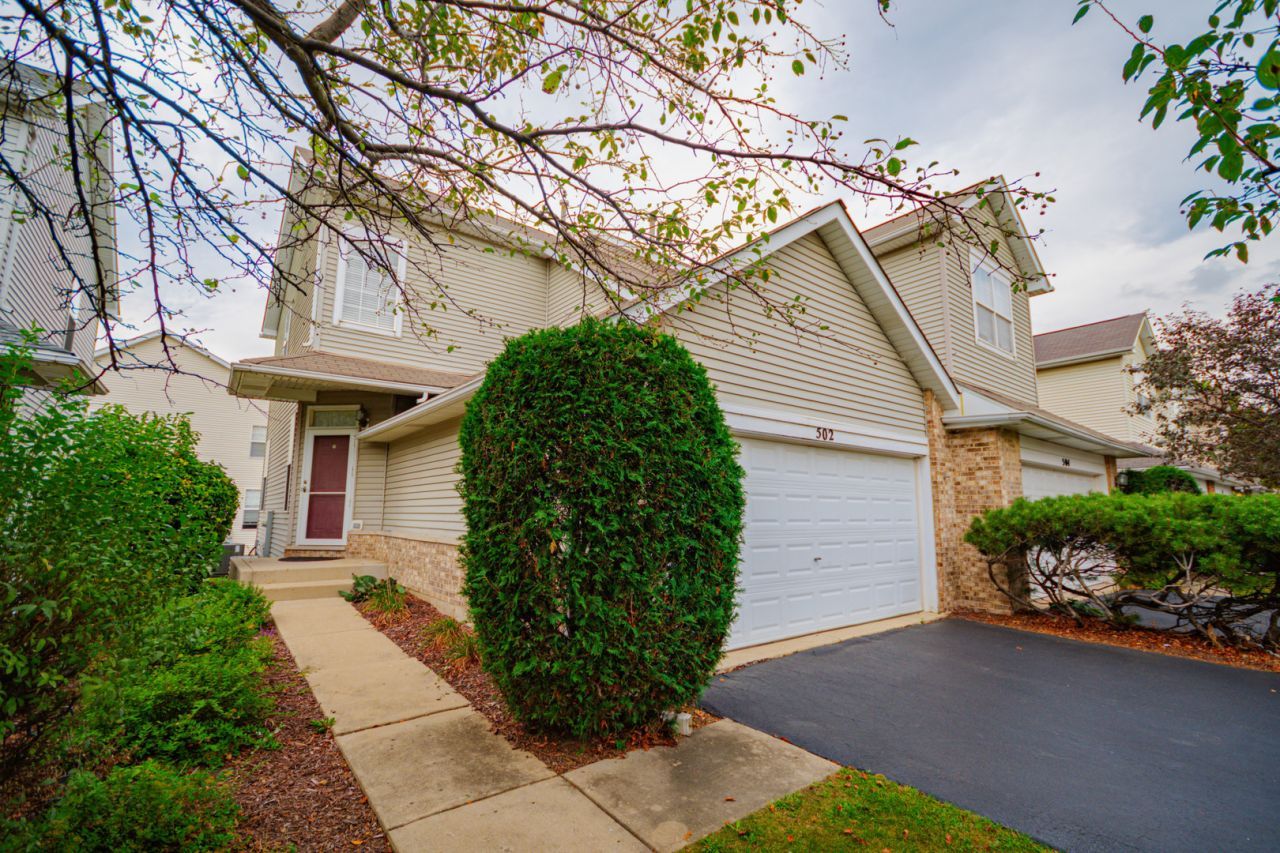
Welcome to this spacious duplex offering comfort and convenience. A striking 2-story foyer greets you upon entry, setting the tone for the natural light filled and open feel of the home. The main level features a functional layout designed for everyday living with seamless flow between living, dining and kitchen spaces. Upstairs, you will find two nice sized bedrooms, a walk-in closet and bathroom with dual sinks. A standout feature of this home is the finished basement, measuring approximately 26' x 24', complete with a full bath- offering exceptional additional space ideal for family room, home office, gym or game day entertaining. Other highlights include the 2 car attached garage, low monthly HOA fees, and a location that offers easy access to retail, restaurants, and major highway routes. Situated within the highly sought-after District 202 school boundaries, this home combines everyday practicality with a desirable community setting.
Property Features
Property Type: Residential -
Basement: Yes
Basement: Finished, Full
Cooling: Central Air
Garage: 2
Heating: Natural Gas, Forced Air
Lot Size: 0.08 Acres
Roof Type: Asphalt
Stories: 2.0
Taxes: $5,190
Year Built: 2000
Amenities
Walk-In Closet(s)
High Ceilings
Feature Descriptions
Additional rooms: Foyer, Walk In Closet
Appliances: Range, Microwave, Dishwasher, Refrigerator, Washer, Dryer
Association Includes: Lawn Care, Snow Removal
Exterior: Vinyl Siding
HOA Fee: 80/ Monthly
Laundry: Main Level, Washer Hookup, In Unit
Lot Dimensions: 30 x 110
Parcel#: 1202323020160000
Parking: Asphalt, Garage Door Opener, Yes, Garage Owned, Attached, Driveway, Owned, Garage
Pet Allowed: Cats OK, Dogs OK
Sewer: Public Sewer
Total Rooms: 6
Township: DuPage
Water: Public
Room Sizes
Foyer: 9X8
Walk In Closet: 8X5
Bedroom 2: 13X11
Dining Room: 12X11
Family Room: 26X24
Kitchen: 11X11
Laundry: 6X6
Living Room: 14X12
Primary Bedroom: 14X12
Local Schools
High School: Plainfield East High School
Middle School: John F Kennedy Middle School
Elementary School: Bess Eichelberger Elementary Sch
School District: District 202
Listed By / Shown By
Listed By
Agency Name: Charles Rutenberg Realty of IL
Agency Phone: 630-929-1100
Shown By
Agency Title: Gambino Realtors
Agency Phone: 815-282-2222

Estimate Your Payment
Estimated Payment
$ 1,737.19 per month $1,225.97 Principal & Interest $432.50 Property Tax $78.72 Homeowner's Insurance
502 Le Moyne Avenue | MLS# 12756749
This home located at 502 Le Moyne Avenue, Romeoville, IL 60446 is currently listed for sale with an asking price of $269,900. This property was built in 2000 and has 2 bedrooms and 2 full and 1 partial baths with 1157 sq. ft. Le Moyne Avenue is located in the Marquette Landing subdivision within the District 202 school district. Search Marquette Landing real estate on www.gogambino.com today.