
BEDS3
BATHS3 full 1 partial
SQUARE FEET2,700
MLS#12699943
STATUSNew
PROPERTY TYPEResidential - Townhouse
SUBDIVISIONBrentwood
SCHOOLDistrict 220
Property Description
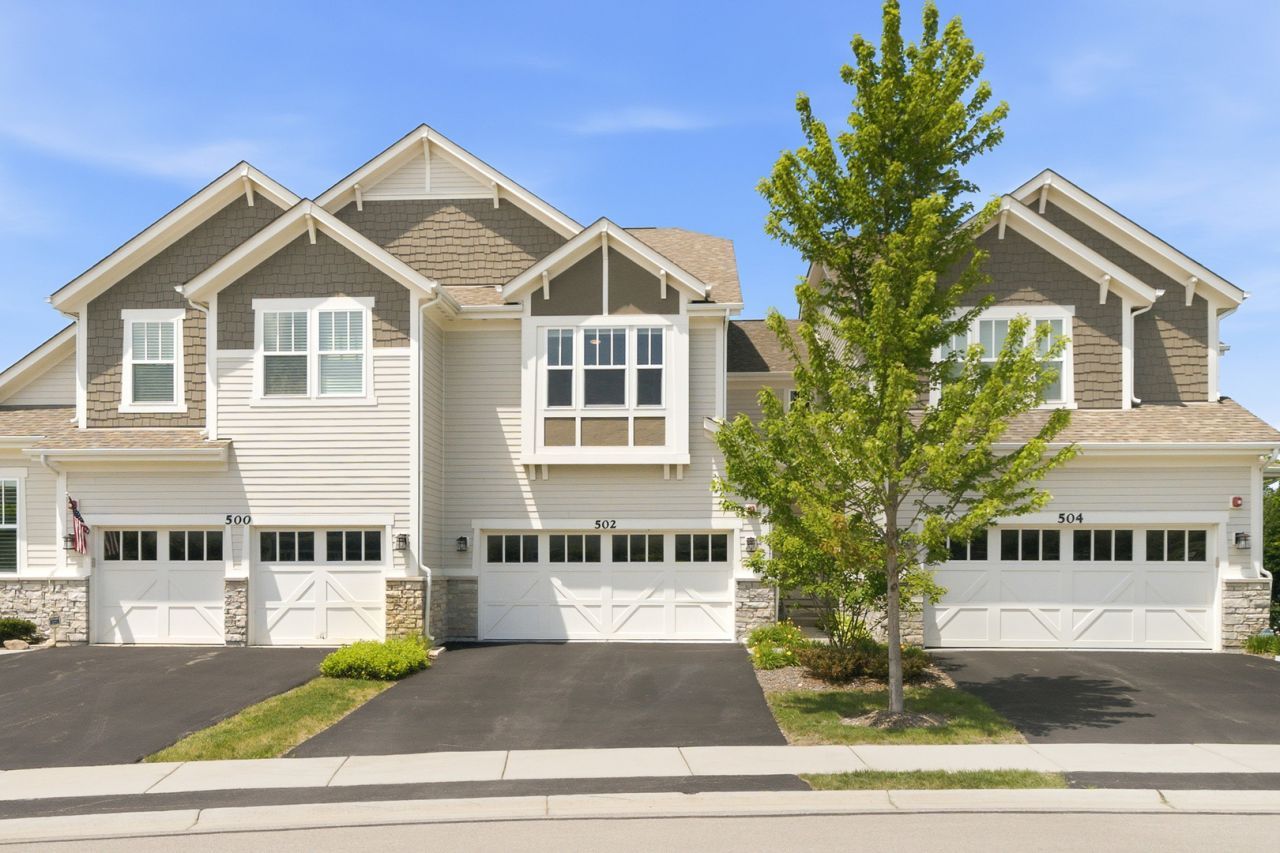
Updated Barrington townhome with 3 bedrooms, 3.5 baths, and a large loft that adds valuable flexibility. The main level has hardwood floors, an open living and dining area, and a beautifully updated kitchen with white soft-close cabinetry, quartz countertops, stainless steel appliances, a Kohler farmhouse sink, and a walk-in pantry. The living and dining areas open to a backyard patio for grilling and outdoor activities. Upstairs, the primary suite has a vaulted ceiling, walk-in closet, and private full bath. A second bedroom, full bath, and convenient laundry room are also on this level. The spacious loft can be used as an office, playroom, lounge, or potentially converted into a 4th bedroom in the future, if desired. The finished lower level expands the living space with a third bedroom, full bath, storage, family room, and a bonus area - ideal for guests, work-from-home needs, or a separate recreation space. Located in Barrington near downtown, Metra, shopping, dining, parks, and schools. Move right in and enjoy a well-updated home in one of the northwest suburbs' most desirable communities.
Property Features
Property Type: Residential - Townhouse
Basement: Finished, Egress Window, Full
Basement: Yes
Cooling: Central Air
Garage: 2
Heating: Natural Gas, Forced Air
Lot Size: 2,180
Stories: 2.0
Taxes: $7,985
Year Built: 2020
Amenities
Storage
Walk-In Closet(s)
Pantry
Feature Descriptions
Additional rooms: Bonus Room, Foyer, Loft, Pantry, Storage, Utility Room-Lower Level, Walk In Closet
Appliances: Range, Microwave, Dishwasher, Refrigerator, Washer, Dryer, Disposal, Water Purifier, Water Softener
Association Includes: Insurance, Exterior Maintenance, Lawn Care, Snow Removal
Dining Room: Combined w/ LivRm
Exterior: Vinyl Siding, Stone
HOA Fee: 410/ Monthly
Laundry: Upper Level, In Unit
Lot Dimensions: 2180
Other Equipment: Water-Softener Owned, Fire Sprinklers, CO Detectors, Ceiling Fan(s), Sump Pump, Radon Mitigation System, Water Heater-Gas
Parcel#: 01124070260000
Parking: Garage Door Opener, Yes, Garage Owned, Attached, Garage
Pet Allowed: Cats OK, Dogs OK
Sewer: Public Sewer
Total Rooms: 9
Township: Barrington
Water: Public
Room Sizes
Loft: 17X14
Bonus Room: 8X8
Foyer: 8X8
Storage: 6X5
Pantry: 6X5
Walk In Closet: 8X6
Bedroom 2: 14X11
Bedroom 3: 15X13
Dining Room: 15X10
Family Room: 15X12
Kitchen: 18X10
Laundry: 8X5
Living Room: 15X15
Primary Bedroom: 20X16
Local Schools
High School: Barrington High School
Middle School: Barrington Middle School Prairie
Elementary School: Grove Avenue Elementary School
School District: District 220
Listed By / Shown By
Listed By
Agency Name: eXp Realty
Agency Phone: 224-633-2001
Shown By
Agency Title: Gambino Realtors
Agency Phone: 815-282-2222

Estimate Your Payment
Estimated Payment
$ 3,734.99 per month $2,884.37 Principal & Interest $665.42 Property Tax $185.21 Homeowner's Insurance
502 Peterson Court | MLS# 12699943
This townhouse located at 502 Peterson Court , Barrington, IL 60010 is currently listed for sale with an asking price of $635,000. This property was built in 2020 and has 3 bedrooms and 3 full and 1 partial baths with 2700 sq. ft. Peterson Court is located in the Brentwood subdivision within the District 220 school district. Search Brentwood real estate on www.gogambino.com today.