
BEDS3
BATHS2 full
SQUARE FEET1,680
MLS#202605539
STATUSActive
PROPERTY TYPEResidential - Mobile Home
SCHOOLBelvidere 100
Property Description
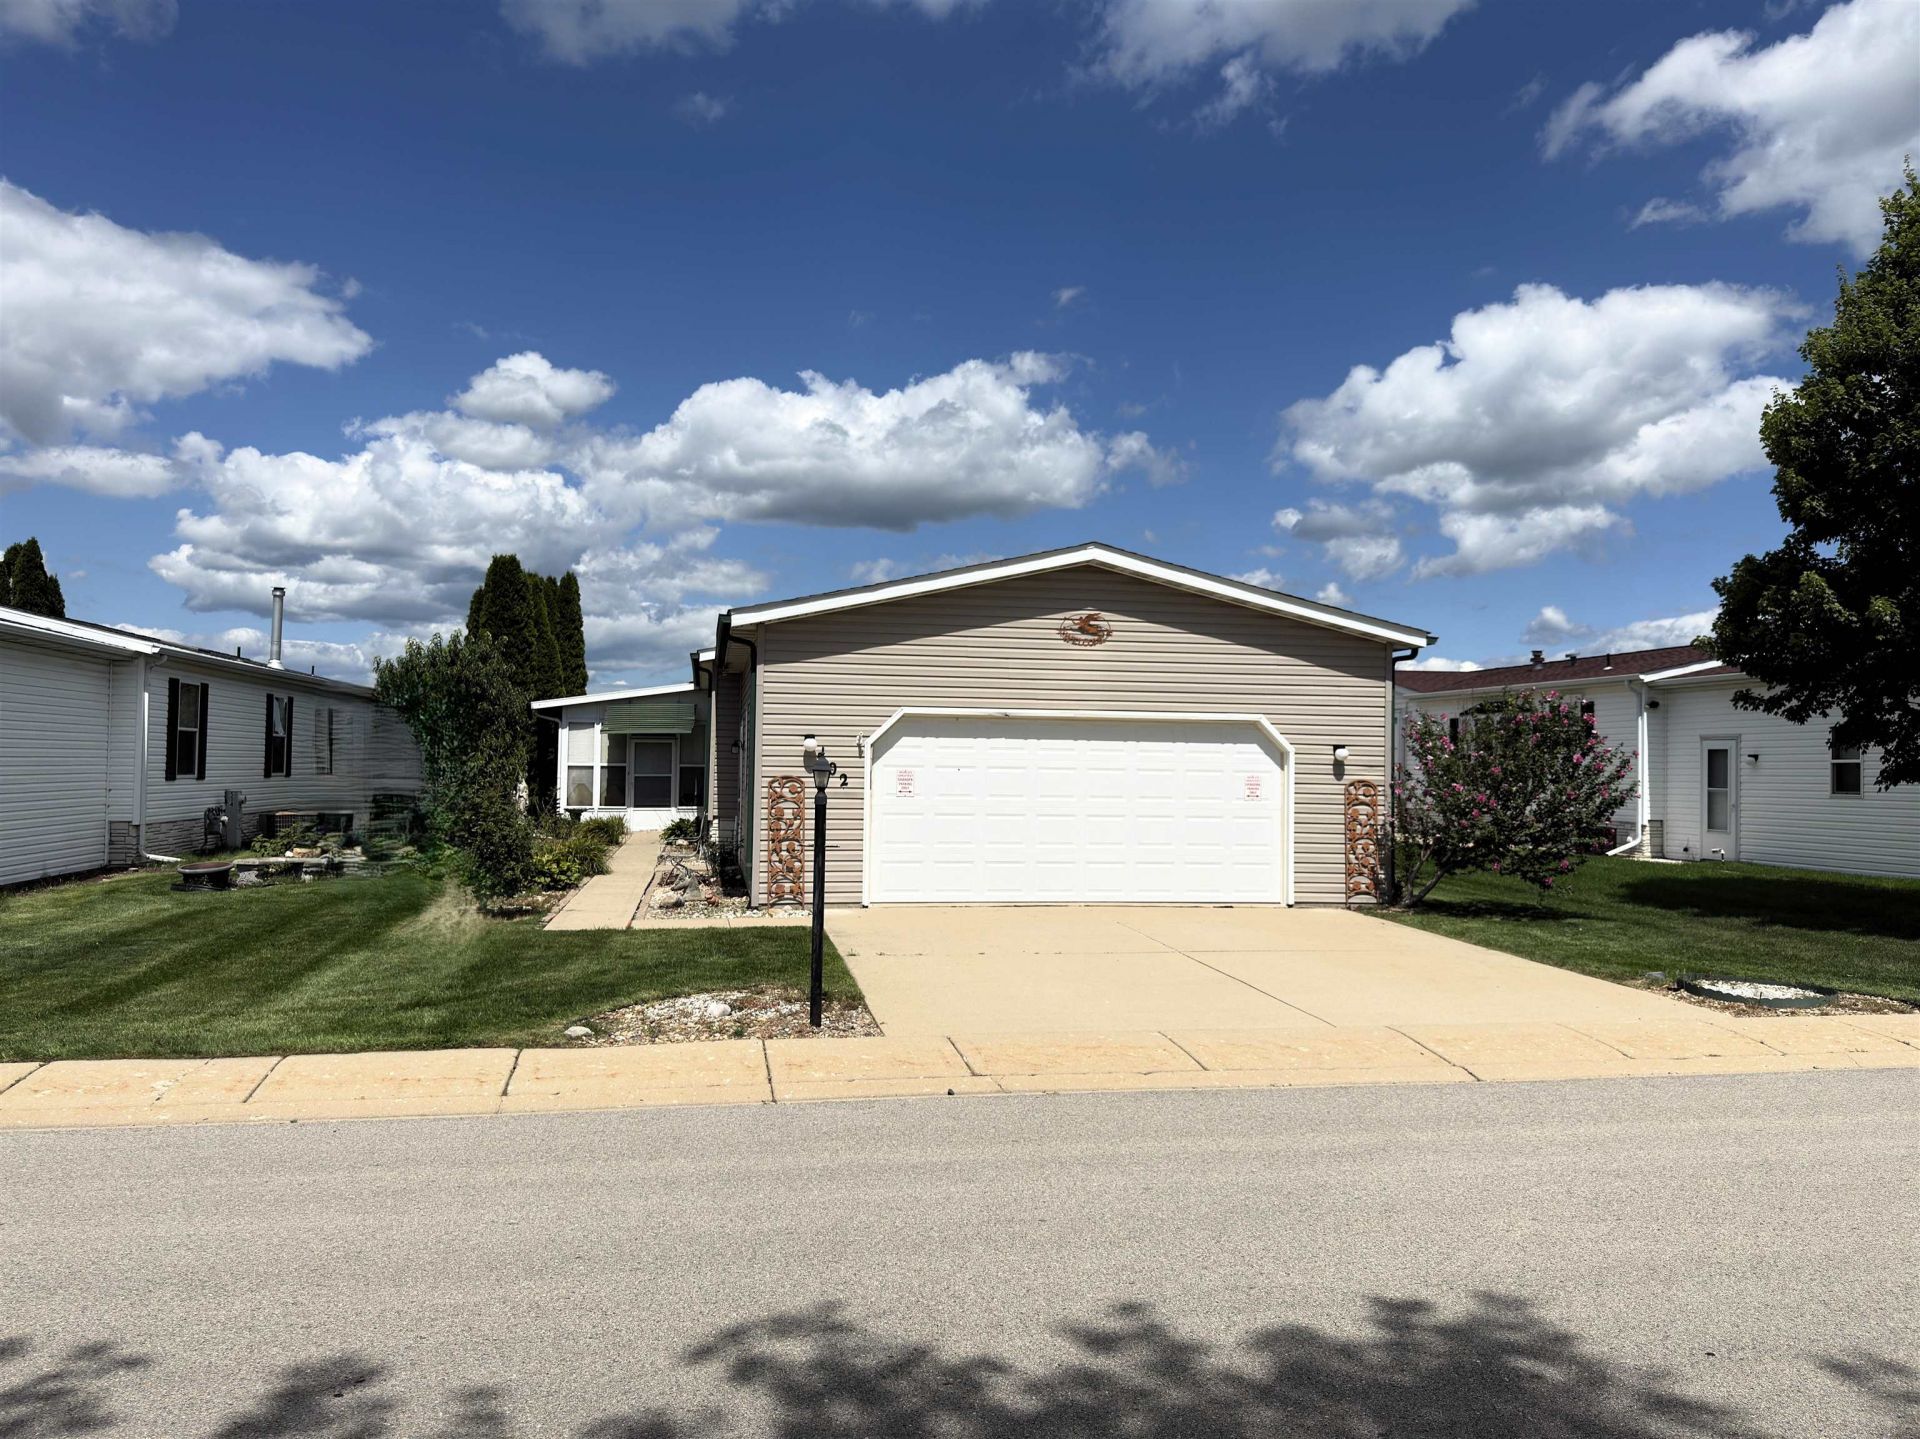
Welcome home to this move-in ready 3 bedroom, 2 bath home offering 1,680 sq ft of comfortable living space in Four Seasons Mobile Home Park. The well-designed floor plan features a spacious living room and a separate dining room, plus a baker's kitchen complete with a large island, abundant cabinetry, and pantry storage perfect for everyday living and entertaining. Enjoy even more living space in the heated 4-season room, providing a wonderful spot to relax year-round. The private primary suite includes a walk-through closet and a spacious bath featuring a whirlpool tub and separate shower. Two additional good-sized bedrooms and a full bath are located at the opposite end of the home, offering privacy for guests. A 2+ car garage provides plenty of room for vehicles, storage, or hobbies. Conveniently located with easy access to I-90/39/20, and close to dining, shopping, and medical facilities. A quick close is possible. Don't miss the opportunity to make this spacious and well-appointed home your own!
Property Features
Property Type: Residential - Mobile Home
Cooling: Central Air
Fireplaces: 1
Garage: 2
Heating: Forced Air, Natural Gas
Home Style: Mobile Home
Roof Type: Shingle
Taxes: $101
Appliances
Dishwasher
Dryer
Microwave
Refrigerator
Stove/Cooktop
Washer
Water Softener
Feature Descriptions
Days on Site: 1
Exterior: Siding, Vinyl
General Features: Laundry 1st Floor, Main Floor Primary, Skylight(s), Porch Enclosed, Split Bedroom Floor Plan
Land features: City/Town
Sewer: City/Community
Water: City/Community
Room Sizes
Bedroom 1: 13 X 13 Level - Main
Bedroom 2: 11 X 13 Level - Main
Bedroom 3: 10 X 11 Level - Main
Kitchen: 12 X 21 Level - Main
Living Room: 12 X 17 Level - Main
Dining Room: 12 X 16 Level - Main
Laundry: 6 X 7 Level - Main
Encl Porch: 3 X 30
Local Schools
School District: Belvidere 100
Listed By / Shown By

Listed By
Agency Name: Gambino Realtors
Agent Name: Scot Craig
Agency Phone: (815) 985-8806
Estimate Your Payment
Estimated Payment
$ 467.64 per month $431.52 Principal & Interest $8.42 Property Tax $27.71 Homeowner's Insurance
502 Seasons Parkway | MLS# 202605539
This single family home located at 502 Seasons Parkway, Belvidere, IL 61008 is currently listed for sale by Gambino Realtors, with an asking price of $95,000. This property has 3 bedrooms and 2 full baths with 1680 sq. ft. Seasons Parkway is located within the Belvidere 100 school district. Search Belvidere real estate on www.gogambino.com today.