
BEDS2
BATHS2 full
SQUARE FEET1,150
MLS#12759904
STATUSNew
PROPERTY TYPEResidential - Condominium
SUBDIVISIONHuntington Commons
SCHOOLDistrict 214
Property Description
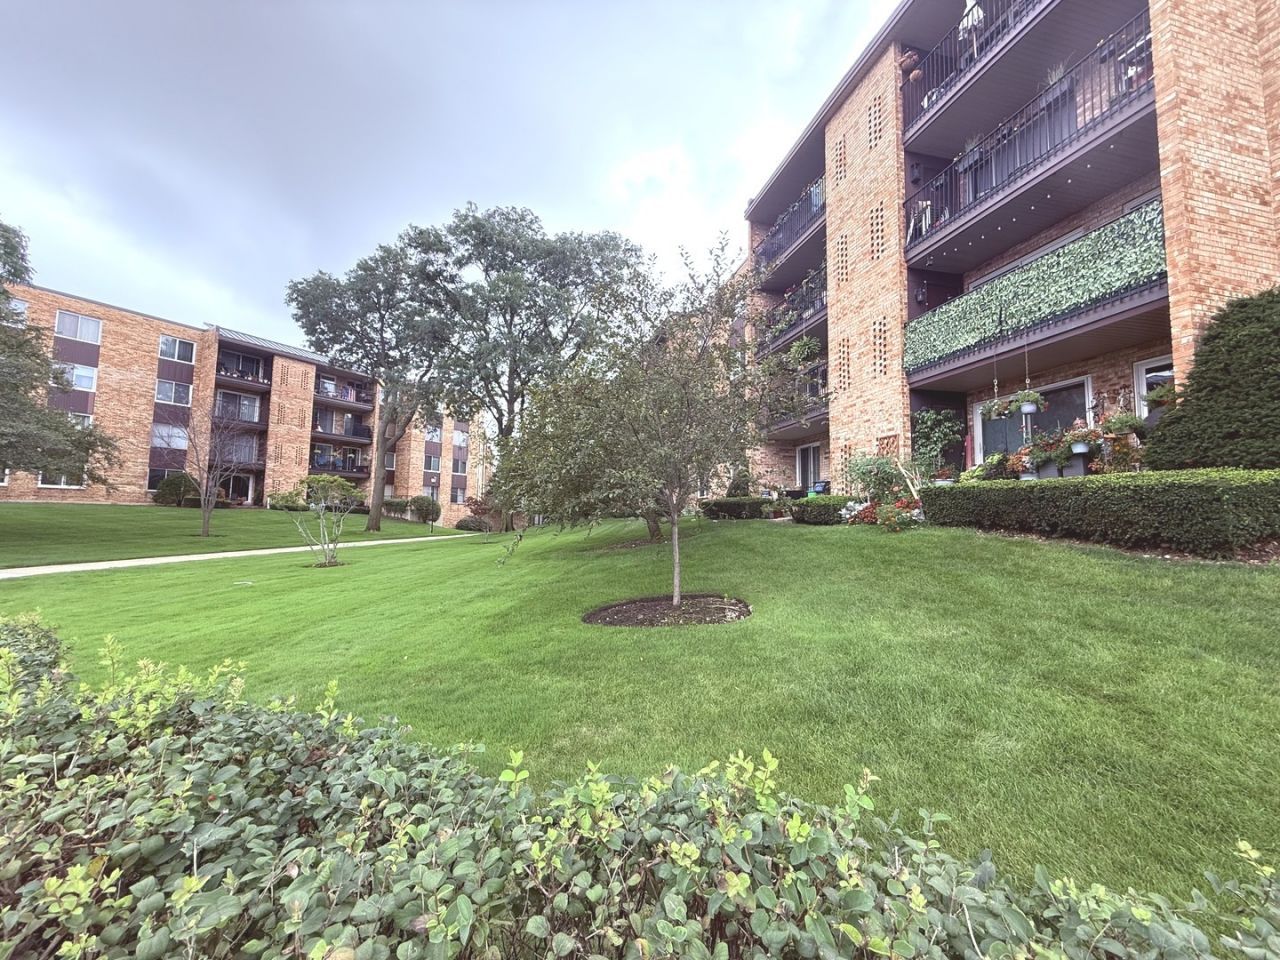
EXTREMELY RARE AND UNIQUE ** 2 HEATED GARAGE PARKING SPOTS (#172-#173) **RARE OPPORTUNITY TO OWN A BEAUTIFULLY UPDATED 2-BEDROOM, 2-BATHROOM CONDO IN A SECURE ELEVATOR BUILDING. LOCATED ON THE 4TH FLOOR, WITH THE STUNNING POOL VIEWS, WITH ABUNDANT NATURAL LIGHT AND PRIVATE BALCONY. GREAT SIZE BEDROOMS WITH LAMINATE FLOORING, THIS INVITING HOME OFFERS TWO FULL UPGRADED BATHROOMS AND A NEWER CONTEMPORARY KITCHEN WITH NEWER QUARTZ COUNTERTOPS AND SS APPLIANCES. ADDITIONAL UPDATES INCLUDE NEWER INTERIOR DOORS AND A SPECIOUS WALK-IN CLOSET FOR EXCELLENT STORAGE. HUGE MASTER BEDROOM WITH DRESSING AREA AND UPDATED VANITY. THE SECURE BUILDING PROVIDES ADDED PEACE OF MIND, WHILE AMENITIES INCLUDE POOL, TENNIS, CLUBHOUSE, PONDS AND WALKING TRAILS. COMBINATION OF MODERN UPDATES, GENEROUS STORAGE, OUTDOOR SPACE, AND TWO PARKING SPACES MAKES THIS HOME A TRULY EXCEPTIONAL FIND. MOTIVATED SELLER
Property Features
Property Type: Residential - Condominium
Basement: None
Cooling: Central Air
Garage: 2
Heating: Electric
Lot Size: COMMON
Stories: 4.0
Taxes: $5,218
Amenities
Elevator
Storage
Feature Descriptions
Additional rooms: Walk In Closet, Balcony/Porch/Lanai
Additional Structures: Tennis Court(s)
Appliances: Range, Microwave, Dishwasher, Refrigerator
Association Amenities: Bike Room/Bike Trails, Coin Laundry, Elevator in Residence, Storage, Pool, Security Door Lock(s), Tennis Court(s)
Association Includes: Water, Parking, Insurance, Clubhouse, Pool, Exterior Maintenance, Lawn Care, Scavenger, Snow Removal
Dining Room: Combined w/ LivRm
Exterior: Brick
HOA Fee: 503/ Monthly
Lot: Common Grounds
Lot Dimensions: COMMON
Other Equipment: Intercom
Parcel#: 08144010801097
Parking: Heated Garage, Yes, Garage Owned, Attached, Garage
Sewer: Public Sewer
Total Rooms: 5
Township: Elk Grove
Water: Lake Michigan
Room Sizes
Walk In Closet: 6X7
Balcony/Porch/Lanai: 5X16
Bedroom 2: 14X10
Dining Room: 14X10
Kitchen: 11X8
Living Room: 26X14
Primary Bedroom: 26X12
Local Schools
High School: Prospect High School
Middle School: Friendship Junior High School
Elementary School: Robert Frost Elementary School
School District: District 214
Listed By / Shown By
Listed By
Agency Name: Runway Realty Inc
Agency Phone: 708-695-5698
Shown By
Agency Title: Gambino Realtors
Agency Phone: 815-282-2222

Estimate Your Payment
Estimated Payment
$ 1,798.02 per month $1,280.93 Principal & Interest $434.83 Property Tax $82.25 Homeowner's Insurance
502 W Huntington Commons Road, Unit 438 | MLS# 12759904
This condo located at 502 W Huntington Commons Road, Unit 438, Mount Prospect, IL 60056 is currently listed for sale with an asking price of $282,000. This property has 2 bedrooms and 2 full baths with 1150 sq. ft. W Huntington Commons Road, Unit 438 is located in the Huntington Commons subdivision within the District 214 school district. Search Huntington Commons real estate on www.gogambino.com today.