
BEDS2
BATHS2 full
MLS#12767077
STATUSActive
PROPERTY TYPEResidential - Condominium
SUBDIVISIONHunt Club on the Lake
SCHOOLDistrict 214
Property Description
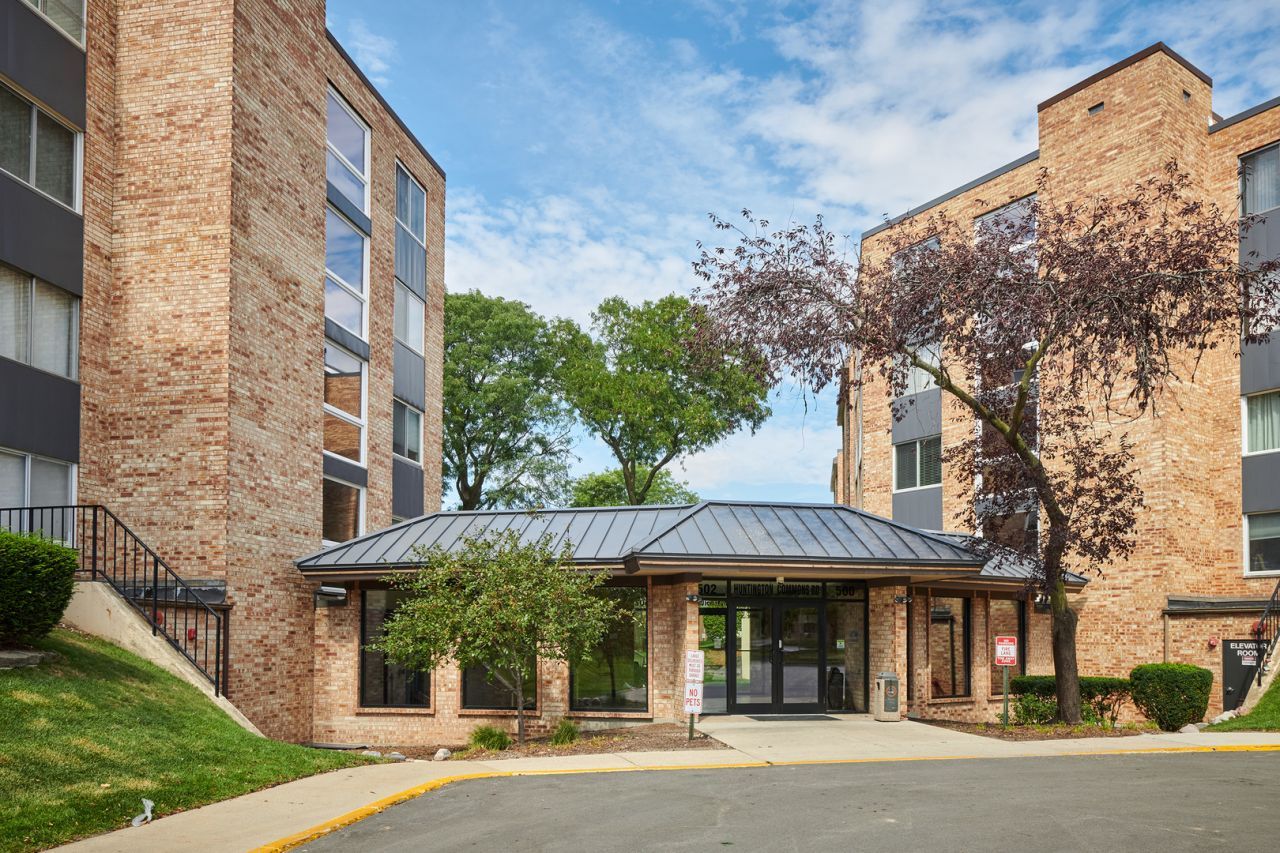
Welcome to this beautiful 2-bedroom, 2-bath condo offering peaceful views of the pool, mature trees, and tranquil pond. The spacious primary suite features a private bath, updated vanity area, and an impressive 7' x 7' walk-in closet. The large kitchen includes a comfortable eating area with relaxing views of the patio and landscaped grounds. This well-maintained building offers an excellent selection of amenities, including secured entry, an indoor heated garage with an oversized space-and-a-half parking spot-perfect for a larger vehicle or a car and motorcycle-plus a private storage unit conveniently located on the same floor. A laundry room is just down the hall, and residents can enjoy the pool, tennis courts, clubhouse, and scenic walking paths surrounding the pond. Ideally located approximately 2 miles from downtown Mount Prospect and the Metra station, with shopping, restaurants, grocery stores, and everyday conveniences close by. Highly regarded Prospect High School adds to the appeal. No rentals or pets permitted.
Property Features
Property Type: Residential - Condominium
Basement: None
Cooling: Central Air
Garage: 1.5
Heating: Electric
Lot Size: COMMON
Stories: 5.0
Taxes: $3,114
Year Built: 1976
Amenities
Storage
Feature Descriptions
Additional rooms: Walk In Closet
Additional Structures: Tennis Court(s)
Appliances: Range, Microwave, Dishwasher, Refrigerator, Disposal
Association Amenities: Bike Room/Bike Trails, Coin Laundry, Elevator in Residence, Storage, Pool, Security Door Lock(s), Tennis Court(s)
Association Includes: Water, Parking, Insurance, Security, Clubhouse, Pool, Exterior Maintenance, Lawn Care, Scavenger, Snow Removal
Dining Room: Combined w/ LivRm
Exterior: Brick
HOA Fee: 489/ Monthly
Lot Dimensions: COMMON
Other Equipment: Intercom
Parcel#: 08144010801037
Parking: Asphalt, Garage Door Opener, Heated Garage, Yes, Garage Owned, Attached, Garage
Sewer: Public Sewer
Total Rooms: 5
Township: Elk Grove
Water: Lake Michigan
Room Sizes
Walk In Closet: 7X7
Bedroom 2: 13X10
Dining Room: 13X8
Kitchen: 15X8
Living Room: 19X13
Primary Bedroom: 18X11
Local Schools
High School: Prospect High School
Middle School: Friendship Junior High School
Elementary School: Robert Frost Elementary School
School District: District 214
Listed By / Shown By
Listed By
Agency Name: City Habitat Realty LLC
Agency Phone: 773-856-0552
Shown By
Agency Title: Gambino Realtors
Agency Phone: 815-282-2222

Estimate Your Payment
Estimated Payment
$ 1,419.17 per month $1,089.70 Principal & Interest $259.50 Property Tax $69.97 Homeowner's Insurance
502 W Huntington Commons Road, Unit 238 | MLS# 12767077
This condo located at 502 W Huntington Commons Road, Unit 238, Mount Prospect, IL 60056 is currently listed for sale with an asking price of $239,900. This property was built in 1976 and has 2 bedrooms and 2 full baths. W Huntington Commons Road, Unit 238 is located in the Hunt Club on the Lake subdivision within the District 214 school district. Search Hunt Club On The Lake real estate on www.gogambino.com today.