
BEDS3
BATHS2 full
SQUARE FEET1,060
MLS#12788388
STATUSNew
PROPERTY TYPEResidential - Single Family
SCHOOLDistrict 214
Property Description
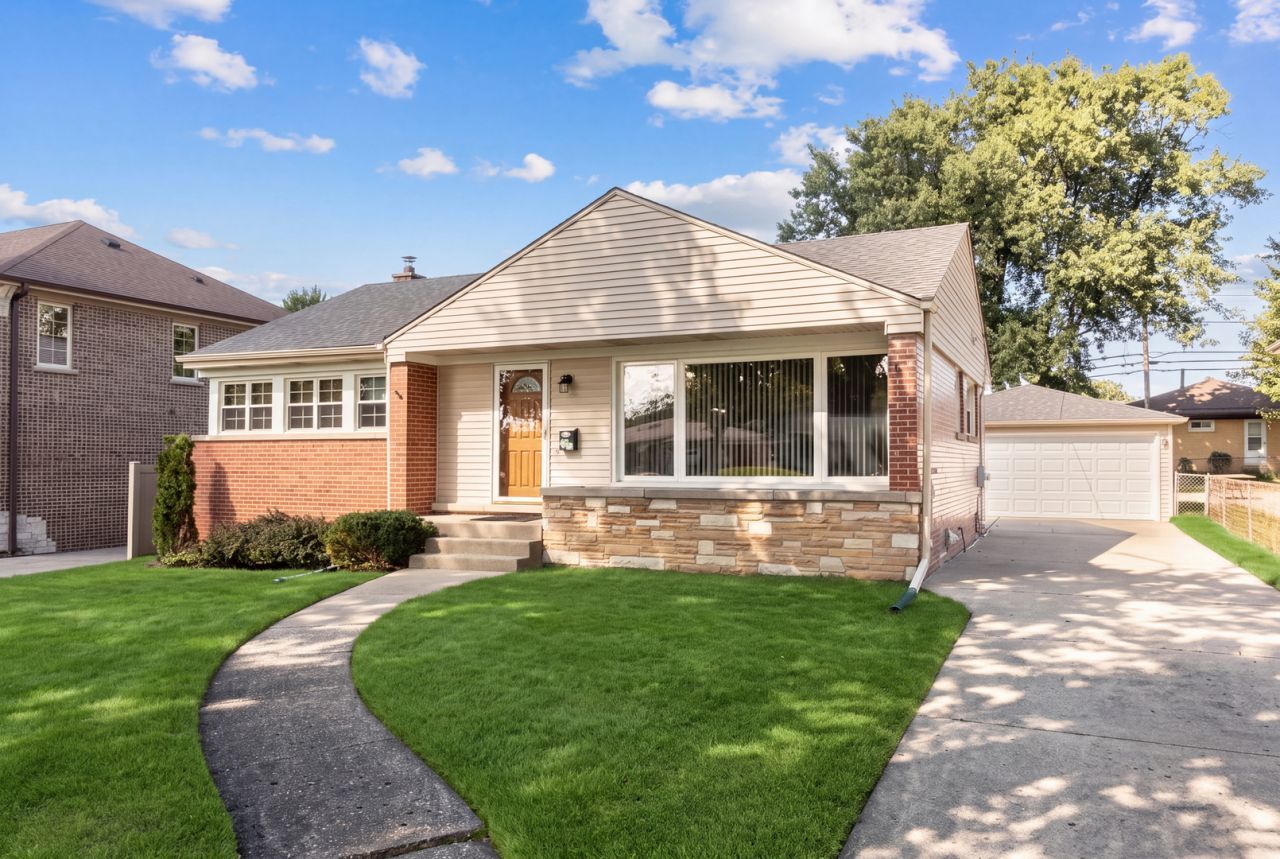
Meticulously maintained and extensively upgraded, this 3-bedroom, 2-bath brick ranch located on the boulevard offers a seamless, turn-key lifestyle. The main level boasts gleaming hardwood floors and a tastefully renovated kitchen (2022) equipped with premium appliances. High-end Marvin windows (2011) span the entire home, ensuring excellent energy efficiency. Expand your living space in the fully finished basement, complete with a beautifully renovated full bathroom (2024). Step outside to a private, fully fenced yard (2018) featuring a stunning custom pergola and patio (2023)-perfect for entertaining. Enjoy ultimate peace of mind with an impressive list of mechanical and structural updates: New house roof (2024), garage roof (2016), and garage door/opener (2019). Comfort is guaranteed with a high-efficiency Lennox furnace and humidifier (2022) and water heater (2020). Complete with professional Permaseal drainage improvements and a heavy-duty Triple Defender sump pump system (2018), this home is entirely worry-free! Only minutes from Downtown, Metra and the expressway; plus, Sunset Park is just a few steps away.
Property Features
Property Type: Residential - Single Family
Basement: Yes
Basement: Finished, Full
Cooling: Central Air, Electric
Garage: 2
Heating: Gas
Lot Size: 0.21 Acres
Roof Type: Asphalt
Taxes: $8,749
Year Built: 1954
Amenities
Granite Counters
Feature Descriptions
Additional rooms: No additional rooms
Additional Structures: Pergola
Appliances: Range, Microwave, Dishwasher, High End Refrigerator, Washer, Dryer, Disposal, Humidifier
Association Includes: None
Exterior: Brick, Frame
Laundry: Gas Dryer Hookup, Sink
Lot Dimensions: 60 x 149
Other Equipment: CO Detectors, Ceiling Fan(s), Sump Pump, Backup Sump Pump;, Water Heater-Gas
Parcel#: 08114280120000
Parking: Concrete, Garage Door Opener, Yes, Garage Owned, Detached, Garage
Sewer: Public Sewer
Total Rooms: 7
Township: Elk Grove
Water: Public
Room Sizes
Bedroom 2: 10X12
Bedroom 3: 9X8
Dining Room: 6X11
Family Room: 34X21
Kitchen: 12X8
Laundry: 4X15
Living Room: 20X15
Primary Bedroom: 13X10
Local Schools
High School: Prospect High School
Middle School: Lincoln Junior High School
Elementary School: Lions Park Elementary School
School District: District 214
Listed By / Shown By
Listed By
Agency Name: @properties Christie�s International Real Estate
Agency Phone: 847-692-5522
Shown By
Agency Title: Gambino Realtors
Agency Phone: 815-282-2222

Estimate Your Payment
Estimated Payment
$ 3,266.44 per month $2,384.26 Principal & Interest $729.08 Property Tax $153.10 Homeowner's Insurance
502 W Lonnquist Boulevard | MLS# 12788388
This single family home located at 502 W Lonnquist Boulevard, Mount Prospect, IL 60056 is currently listed for sale with an asking price of $524,900. This property was built in 1954 and has 3 bedrooms and 2 full baths with 1060 sq. ft. W Lonnquist Boulevard is located within the District 214 school district. Search Mount Prospect real estate on www.gogambino.com today.