
BEDS3
BATHS2 full 1 partial
SQUARE FEET1,834
MLS#12762481
STATUSContingent
PROPERTY TYPEResidential - Single Family
SCHOOLDistrict 156
Property Description
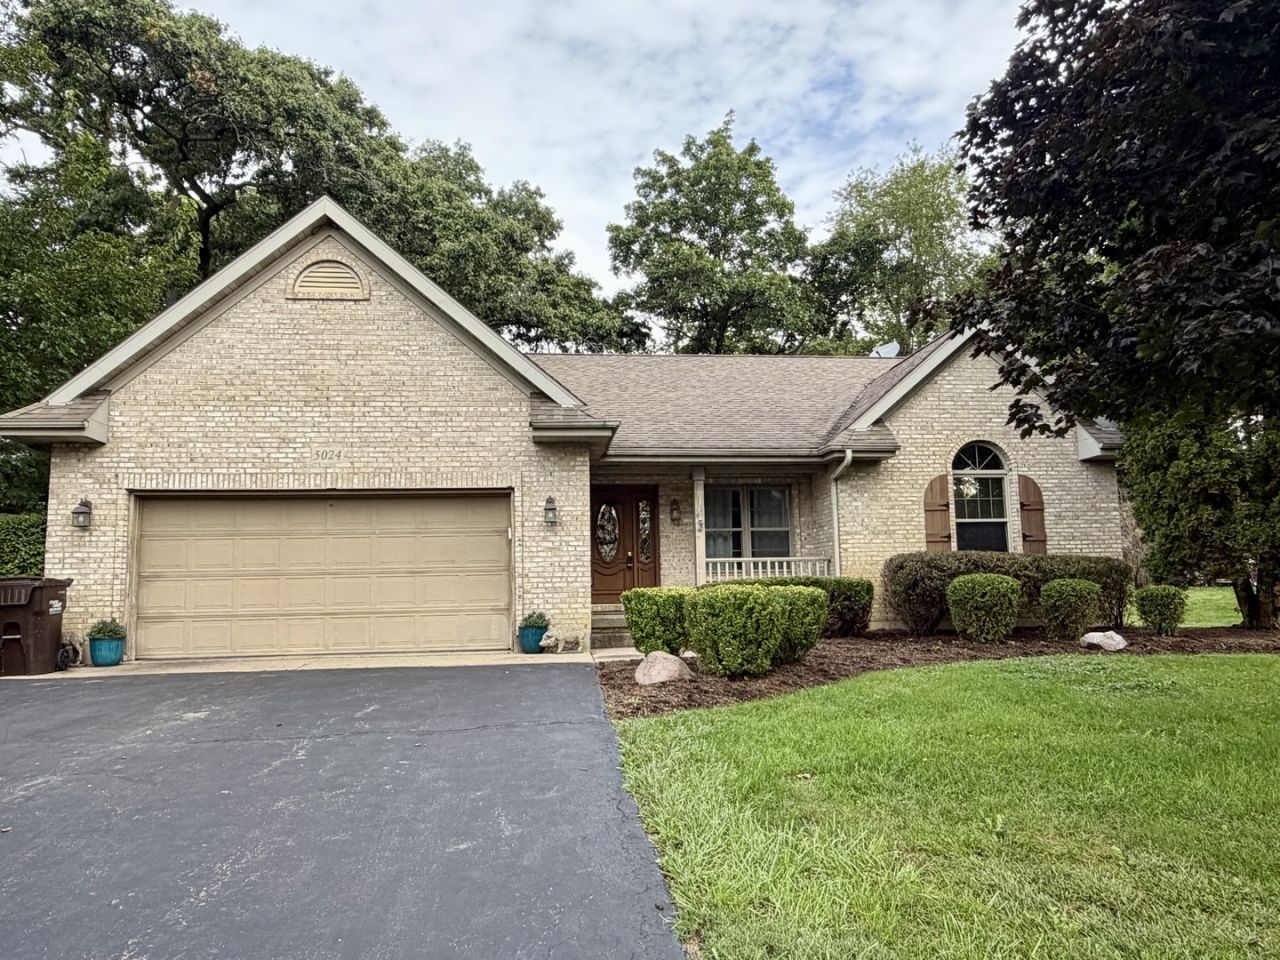
Custom Built Brick Ranch Home with Plenty of Room to Roam and Storage Space! Come see this One-Owner Ranch with many amenities to offer! 1st floor offers 3 Bedrooms, 2 full Baths, Vaulted Ceilings, a Gorgeous Kitchen! Hardwood & Laminate floors, Lovely Massive Fireplace w gas starter, Laundry Rm on main level! Master suite w walk-in closet. Nice Flowing Floor Plan great for entertaining. The lower level is HUGE! Watch the games or perfect for the growing family that needs an extra Rec Rm, Media Rm or whatever you desire! The office could be a possible 4th Bdrm? LARGE Private Lot with Deck & Shed. Great location, community has a Very Nice clubhouse that you could rent. Fishing, boating, park for the kids. Also close to shopping, schools & Mchenry's Riverwalk Restaurant District, Great Lakes & Fox River near by! Home needs a little tlc, price reflected for this. Easy to show, come take a look, you will Not be disappointed!
Property Features
Property Type: Residential - Single Family
Basement: Yes
Basement: Finished, Partially Finished, Full
Cooling: Central Air
Fireplaces: 1
Garage: 2
Heating: Natural Gas, Forced Air
Home Style: Ranch
Lot Size: 106x273x168x143
Roof Type: Asphalt
Taxes: $8,088
Year Built: 1995
Amenities
Vaulted Ceiling(s)
1st Floor Bedroom
1st Floor Full Bath
Walk-In Closet(s)
High Ceilings
Dining Combo
Feature Descriptions
Additional rooms: Office, Recreation Room, Game Room, Utility Room-Lower Level, Storage
Additional Structures: Shed(s)
Appliances: Range, Microwave, Dishwasher, Refrigerator, Bar Fridge, Washer, Dryer, Disposal, Wine Refrigerator, Humidifier
Association Includes: None
Dining Room: Kitchen/Dining Combo
Exterior: Vinyl Siding, Brick
Fireplace: Gas Starter
Fireplace Location(s): Family Room
Laundry: Main Level
Lot Dimensions: 106x273x168x143
Other Equipment: Ceiling Fan(s), Sump Pump
Parcel#: 0921279018
Parking: Asphalt, Garage Door Opener, Yes, Garage Owned, Attached, Garage
Sewer: Public Sewer
Total Rooms: 10
Township: McHenry
Water: Well
Room Sizes
Office: 11X20
Recreation Room: 16X16
Game Room: 13X24
Storage: 14X27
Bedroom 2: 11X11
Bedroom 3: 10X12
Dining Room: 15X16
Family Room: 14X15
Kitchen: 15X16
Laundry: 6X11
Living Room: 16X16
Primary Bedroom: 14X15
Local Schools
School District: District 156
Listed By / Shown By
Listed By
Agency Name: Nalley Realty
Agency Phone: 815-354-4321
Shown By
Agency Title: Gambino Realtors
Agency Phone: 815-282-2222

Estimate Your Payment
Estimated Payment
$ 2,554.42 per month $1,766.96 Principal & Interest $674.00 Property Tax $113.46 Homeowner's Insurance
5024 Spring Road | MLS# 12762481
This single family home located at 5024 Spring Road, McHenry, IL 60050 is currently listed for sale with an asking price of $389,000. This property was built in 1995 and has 3 bedrooms and 2 full and 1 partial baths with 1834 sq. ft. Spring Road is located within the District 156 school district. Search Mchenry real estate on www.gogambino.com today.