
BEDS3
BATHS1 full
SQUARE FEET1,104
MLS#12716268
STATUSNew
PROPERTY TYPEResidential - Single Family
SCHOOLDistrict 304
Property Description
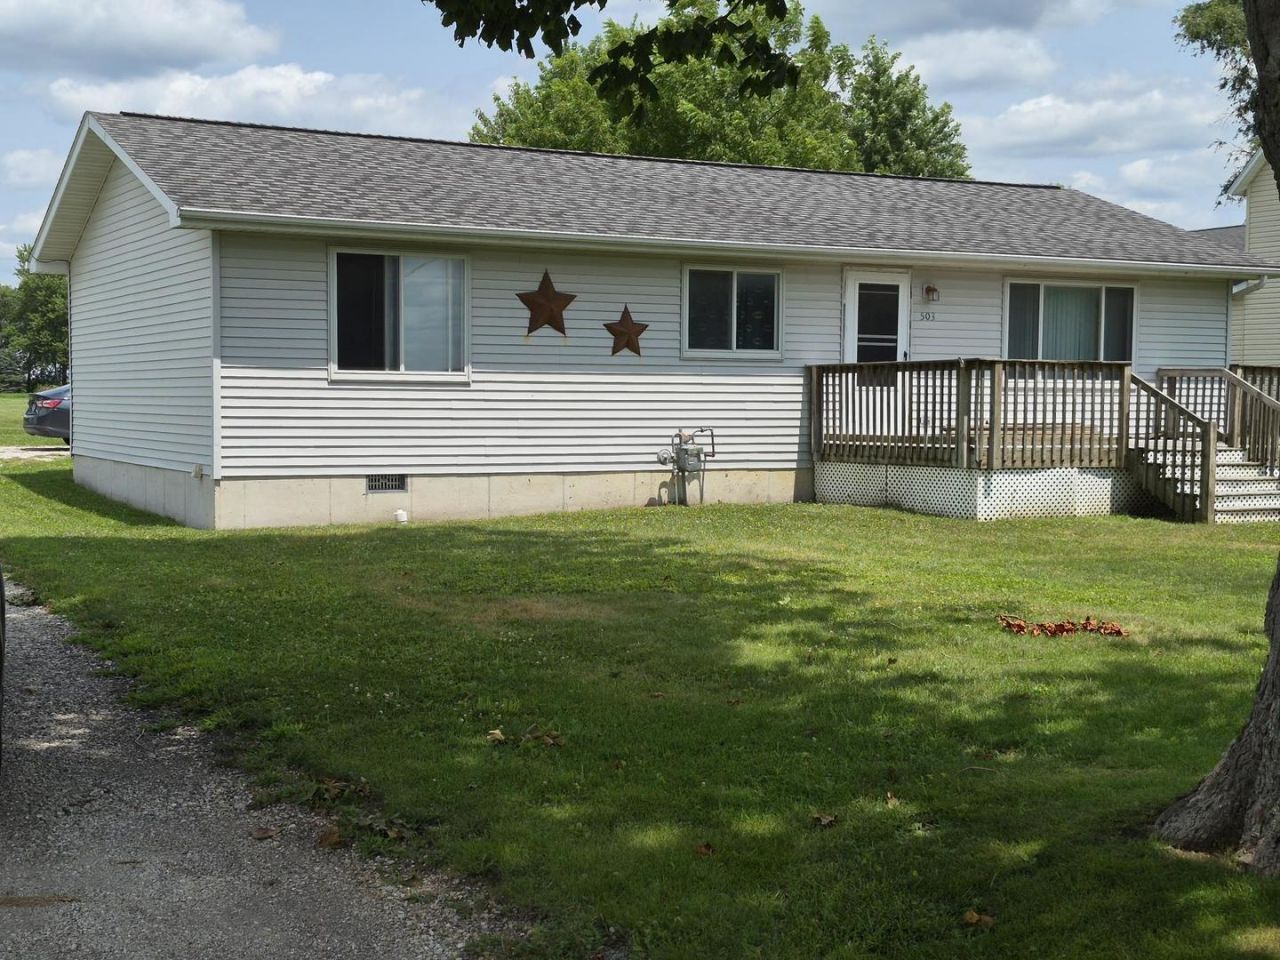
- Purchase w/'0' DOWN & under $715 P/I/mo - MOVE IN READY & priced UNDER $110K 2026 APPRAISAL. This 3 BR 1.5 Ba ranch sits on .91 acs & yet city water/sewer. Ideally set up to bld a huge workshop/garage, OR, play some volleyball - or how about a pool. Relax on front deck. Back dbl doors makes easy to move furniture. Qualifies for RD loan w/'0' down. Appls: Elect. Dryer w/gas hookup avail. Stove/Refrig 2025; Washer/Dryer 3-4 Ys. old; Dishwasher 2003; Kit fl 2025; 2 BR carpet 2026; Bath/1 BR 2025; Furnace/AC 2003; new blower on furnace 2021; roof 2003; Power in backyd, run to Circuit Breaker but not tied in. WRITE YOUR OFFER TODAY!! - GREAT HOME ON EDGE OF TOWN!! 14 mo HOME WARRANTY
Property Features
Property Type: Residential - Single Family
Basement: Crawl Space
Cooling: Central Air
Heating: Natural Gas
Home Style: Ranch
Lot Size: 0.91 Acres
Roof Type: Asphalt
Taxes: $2,322
Year Built: 2003
Feature Descriptions
Additional rooms: No additional rooms
Additional Structures: None
Appliances: Range, Microwave, Dishwasher, Refrigerator, Bar Fridge, Washer, Dryer, Range Hood
Association Includes: None
Dining Room: Kitchen/Dining Combo
Exterior: Vinyl Siding
Laundry: Electric Dryer Hookup
Lot: Level
Lot Dimensions: 434x130x528x82.5
Parcel#: 171731300011
Parking: Gravel
Sewer: Public Sewer
Total Rooms: 6
Township: North Henderso
Water: Public
Room Sizes
Bedroom 2: 9X11
Bedroom 3: 11X12
Dining Room: 9X11
Kitchen: 9X11
Laundry: 6X8
Living Room: 11X20
Primary Bedroom: 11X12
Local Schools
High School: United Jr/Sr High
Middle School: United Jr/Sr High
Elementary School: United North Elementary
School District: District 304
Listed By / Shown By
Listed By
Agency Name: RE/MAX Country Crossroads
Agency Phone: 309-596-4226
Shown By
Agency Title: Gambino Realtors
Agency Phone: 815-282-2222

Estimate Your Payment
Estimated Payment
$ 725.24 per month $499.65 Principal & Interest $193.50 Property Tax $32.08 Homeowner's Insurance
503 E Hunt Avenue | MLS# 12716268
This single family home located at 503 E Hunt Avenue , Alexis, IL 61412 is currently listed for sale with an asking price of $110,000. This property was built in 2003 and has 3 bedrooms and 1 full baths with 1104 sq. ft. E Hunt Avenue is located within the District 304 school district. Search Alexis real estate on www.gogambino.com today.