
BEDS2
BATHS2 full
SQUARE FEET1,082
MLS#12708181
STATUSNew
PROPERTY TYPEResidential -
SUBDIVISIONSerendipity
SCHOOLDistrict 125
Property Description
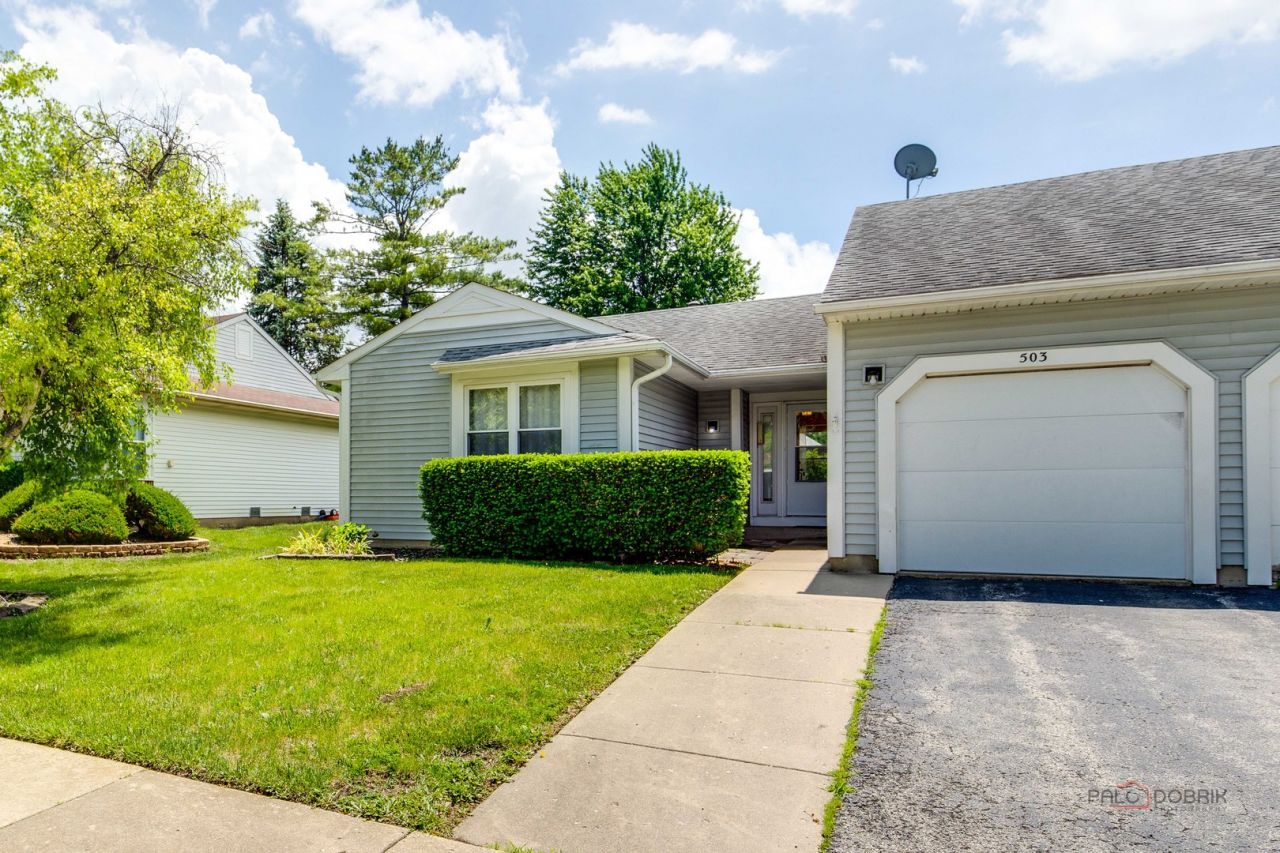
Welcome To Rarely Available Ranch Style Duplex On Tree-Lined Quiet Street In The Highly Desirable Serendipity Subdivision! Light-Filled Living Room With Vaulted Ceiling, Dining Room With Access To Large Private Deck To Enjoy Summer BBQ Or Relax In The Sun. Kitchen With Breakfast Area And Cathedral Ceiling. Large Primary Suite Features Plenty of Closet Space And In-Suite Bathroom With Vanity And Shower. Second Bedroom And Hall Bathroom With Tub. Full Size Washer&Dryer. Newer Windows. Beautiful Large Fenced Private Backyard With Oversized Deck And Storage Shed. Attached Garage And Extra Long Driveway. Newer Roof. No Home Owners Association. No HOA Fees! Amazing Opportunity To Own One Level Duplex Surrounded By Nature, Located In The District 96 Elementary And Top-Rated, Award - Winning District 125 Stevenson High School. Close To Parks, Walking Trails, Dining, Entertainment, Shopping, Metra And Major Highways. Sold As Is, Yet Ready To Move Right In!
Property Features
Property Type: Residential -
Basement: None
Cooling: Central Air
Garage: 1
Heating: Natural Gas
Lot Size: 0.09 Acres
Roof Type: Asphalt
Stories: 1.0
Taxes: $3,185
Year Built: 1984
Amenities
Vaulted Ceiling(s)
Feature Descriptions
Additional rooms: No additional rooms
Additional Structures: Shed(s)
Appliances: Range, Dishwasher, Refrigerator, Washer, Dryer
Association Includes: None
Bath Features: Double Sink, Bidet
Dining Room: Combined w/ LivRm
Exterior: Aluminum Siding
Laundry: Washer Hookup, Laundry Closet
Lot Dimensions: 45X90
Parcel#: 15292170360000
Parking: Asphalt, Garage Door Opener, Yes, Garage Owned, Attached, Garage
Pet Allowed: Cats OK, Dogs OK
Sewer: Public Sewer
Total Rooms: 5
Township: Vernon
Water: Lake Michigan, Public
Room Sizes
Bedroom 2: 12X11
Dining Room: 12X11
Kitchen: 14X10
Living Room: 16X12
Primary Bedroom: 15X13
Local Schools
High School: Adlai E Stevenson High School
Middle School: Twin Groves Middle School
Elementary School: Prairie Elementary School
School District: District 125
Listed By / Shown By
Listed By
Agency Name: Gold & Azen Realty
Agency Phone: 847-419-0007
Shown By
Agency Title: Gambino Realtors
Agency Phone: 815-282-2222

Estimate Your Payment
Estimated Payment
$ 1,932.66 per month $1,566.64 Principal & Interest $265.42 Property Tax $100.60 Homeowner's Insurance
503 Lasalle Lane | MLS# 12708181
This home located at 503 Lasalle Lane , Buffalo Grove, IL 60089 is currently listed for sale with an asking price of $344,900. This property was built in 1984 and has 2 bedrooms and 2 full baths with 1082 sq. ft. Lasalle Lane is located in the Serendipity subdivision within the District 125 school district. Search Serendipity real estate on www.gogambino.com today.