
BEDS3
BATHS2 full
SQUARE FEET1,248
MLS#12780687
STATUSNew
PROPERTY TYPEResidential - Single Family
SCHOOLDistrict 211
Property Description
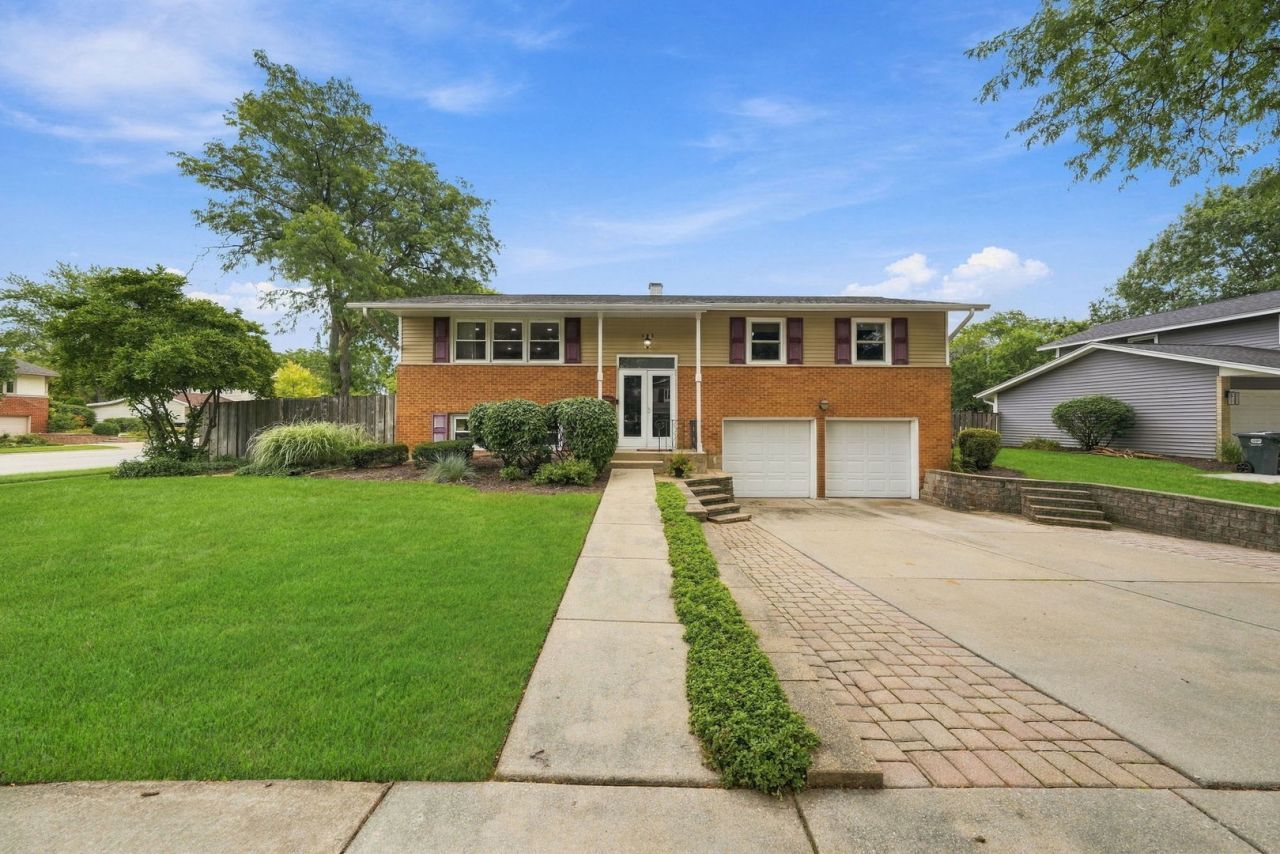
Situated on an expansive corner lot along a charming tree-lined street, welcome to 503 N Schirra Dr. This lovingly maintained 3 bedroom, 2 full bathroom raised ranch is ready to welcome its new owners! From the beautiful landscaping and oversized driveway to the abundance of natural light, thoughtful updates and gorgeous wood floors, this home makes a wonderful first impression. The spacious living room is perfect for entertaining or cozy nights at home, while the stunning eat-in kitchen features ceiling height oak cabinetry, stainless steel appliances, granite countertops, and an oversized island designed for both everyday living and effortless entertaining. The sizable primary room offers convenient access to the shared bathroom, complete with a whirlpool tub, separate shower, and double sink vanity. Two additional generously sized bedrooms provide plenty of room for family, guests, or a home office. Downstairs, you'll find the oversized family room, a spacious laundry room with built-in storage and an additional full bathroom with a glass door shower. The convenient mudroom connecting to the 2-car garage includes additional storage and easy access to the backyard. Step outside from the kitchen onto the balcony and down to the paver patio, where you can enjoy morning coffee, dine al fresco, entertain, or simply enjoy the tranquility of privacy the fully fenced yard provides. Notable updates & features include: Shed refinished (2024), Laundry room tile (2024) Furnace & A/C (2018), Hot water heater (2014), Updated & Open Concept Kitchen, Solid Oak Doors, Built-ins throughout, and a Fully fenced yard. Prime location including nearby walking paths and parks, top-rated schools, and convenient access to interstates, shopping, and everyday amenities. This is more than a house, it's an opportunity to become part of a great neighborhood and community!
Property Features
Property Type: Residential - Single Family
Basement: Yes
Basement: Finished, Full
Cooling: Central Air
Garage: 2
Heating: Natural Gas, Forced Air
Lot Size: 83x97x92x97
Taxes: $7,948
Year Built: 1965
Amenities
Built-in Features
Feature Descriptions
Additional rooms: Foyer, Mud Room, Deck
Additional Structures: Shed(s)
Appliances: Range, Microwave, Dishwasher, Refrigerator, Washer, Dryer, Disposal, Stainless Steel Appliance(s)
Association Includes: None
Bath Features: Whirlpool, Separate Shower, Double Sink
Exterior: Vinyl Siding, Brick
Laundry: In Unit
Lot: Corner Lot
Lot Dimensions: 83x97x92x97
Parcel#: 02131210050000
Parking: Concrete, Garage Door Opener, Yes, Garage Owned, Attached, Garage
Sewer: Public Sewer
Total Rooms: 7
Township: Palatine
Water: Lake Michigan
Room Sizes
Foyer: 6X5
Mud Room: 6X10
Deck: 10X6
Bedroom 2: 10X10
Bedroom 3: 10X13
Dining Room: 10X11
Family Room: 24X19
Kitchen: 14X11
Laundry: 5X13
Living Room: 17X9
Primary Bedroom: 14X11
Local Schools
High School: Palatine High School
Middle School: Winston Campus Middle School
Elementary School: Jane Addams Elementary School
School District: District 211
Listed By / Shown By
Listed By
Agency Name: SERHANT.
Agency Phone: 312-847-1777
Shown By
Agency Title: Gambino Realtors
Agency Phone: 815-282-2222

Estimate Your Payment
Estimated Payment
$ 2,837.14 per month $2,043.59 Principal & Interest $662.33 Property Tax $131.22 Homeowner's Insurance
503 N Schirra Drive | MLS# 12780687
This single family home located at 503 N Schirra Drive , Palatine, IL 60074 is currently listed for sale with an asking price of $449,900. This property was built in 1965 and has 3 bedrooms and 2 full baths with 1248 sq. ft. N Schirra Drive is located within the District 211 school district. Search Palatine real estate on www.gogambino.com today.