
BEDS4
BATHS2 full 1 partial
SQUARE FEET3,060
MLS#12806307
STATUSNew
PROPERTY TYPEResidential - Single Family
SUBDIVISIONNot Applicable
SCHOOLDistrict 5
Property Description
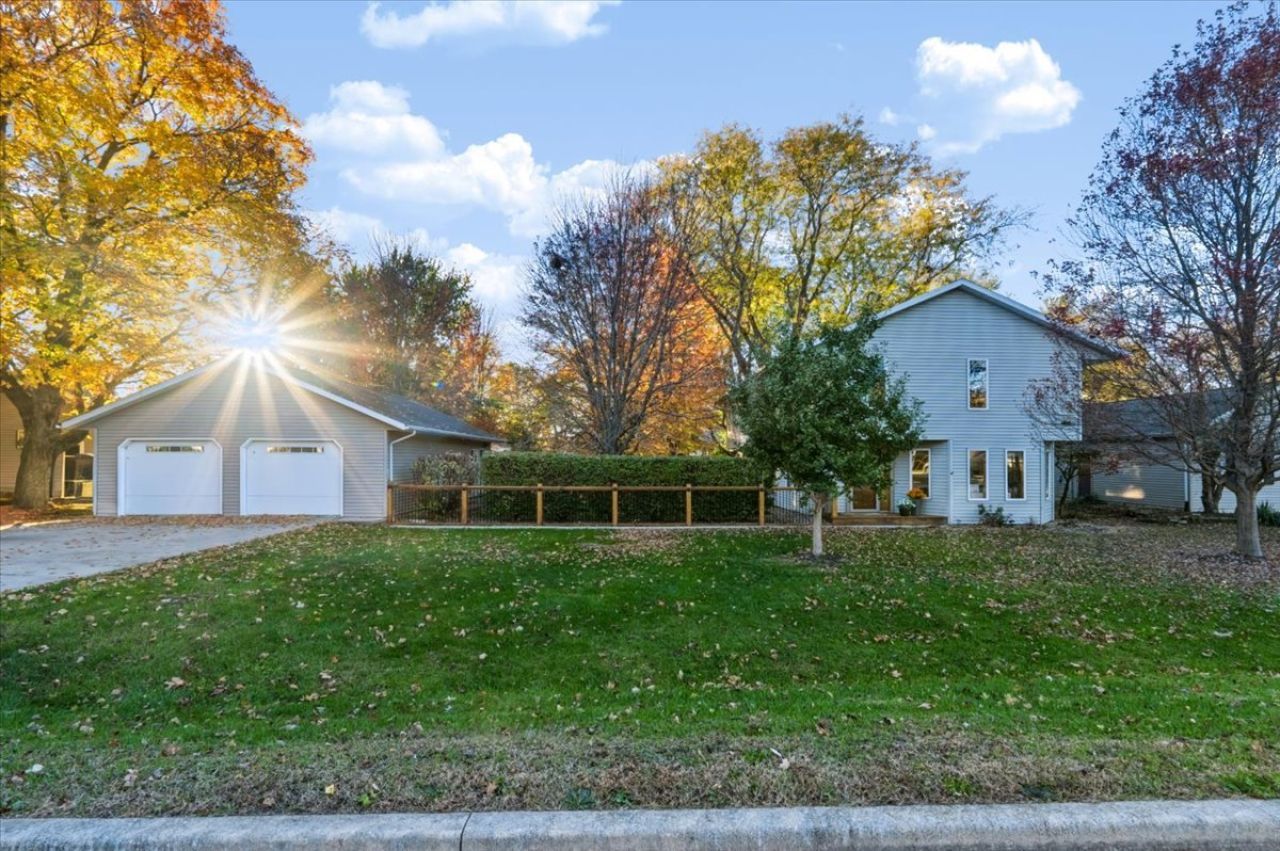
Well-maintained 4-bedroom home offering plenty of space, thoughtful updates, and unique features throughout! The updated kitchen features a large island, custom cabinetry and updated countertops and backsplash, creating the perfect gathering space for cooking and entertaining. Enjoy spacious living areas, beautiful custom woodwork throughout, and a primary bedroom suite complete with a curb-less walk-in shower, heated floors and large closet. Convenient second-floor laundry adds to the home's functionality. Step outside to a fenced-in backyard with room to relax and enjoy the outdoors. An added bonus is the impressive 4-car-space garage featuring a complete wood shop, perfect for hobbies, projects, or additional workspace. A home that combines character, comfort, and versatility! Some photos are virtually staged. Cameras are present inside and outside the home.
Property Features
Property Type: Residential - Single Family
Basement: Yes
Basement: Unfinished, Partial
Cooling: Central Air
Fireplaces: 1
Garage: 4
Heating: Gas, Forced Air, Radiant Floor
Home Style: Traditional
Lot Size: 0.38 Acres
Roof Type: Asphalt
Taxes: $8,957
Year Built: 1913
Amenities
Built-in Features
Feature Descriptions
Additional rooms: No additional rooms
Appliances: Range, Microwave, Dishwasher, Refrigerator, Washer, Dryer
Association Includes: None
Bath Features: Double Sink
Dining Room: Kitchen/Dining Combo
Exterior: Vinyl Siding
Fireplace: Wood Burning, Gas Starter
Fireplace Location(s): Family Room
Laundry: Upper Level, Electric Dryer Hookup, Laundry Closet
Lot: Landscaped, Mature Trees
Lot Dimensions: 120 X 150
Other Equipment: Central Vacuum, Ceiling Fan(s), Fan-Whole House, Sump Pump
Parcel#: 0728252007
Parking: Concrete, Garage Door Opener, Heated Garage, Tandem, EV Ready, Yes, Garage Owned, Detached, Garage
Sewer: Septic Tank
Total Rooms: 8
Township: Hudson
Water: Public
Room Sizes
Bedroom 2: 12X11
Bedroom 3: 12X11
Bedroom 4: 15X12
Dining Room: 11X16
Family Room: 25X21
Kitchen: 12X22
Living Room: 16X25
Primary Bedroom: 19X16
Local Schools
High School: Normal Community West High Schoo
Middle School: Kingsley Jr High
Elementary School: Hudson Elementary
School District: District 5
Listed By / Shown By
Listed By
Agency Name: Keller Williams Revolution
Agency Phone: 309-834-3400
Shown By
Agency Title: Gambino Realtors
Agency Phone: 815-282-2222

Estimate Your Payment
Estimated Payment
$ 2,486.65 per month $1,635.23 Principal & Interest $746.42 Property Tax $105.00 Homeowner's Insurance
503 S Broadway Street | MLS# 12806307
This single family home located at 503 S Broadway Street, Hudson, IL 61748 is currently listed for sale with an asking price of $360,000. This property was built in 1913 and has 4 bedrooms and 2 full and 1 partial baths with 3060 sq. ft. S Broadway Street is located in the Not Applicable subdivision within the District 5 school district. Search Not Applicable real estate on www.gogambino.com today.