
BEDS3
BATHS3 full 1 partial
SQUARE FEET2,402
MLS#12740569
STATUSNew
PROPERTY TYPEResidential - Townhouse
SCHOOLDistrict 204
Property Description
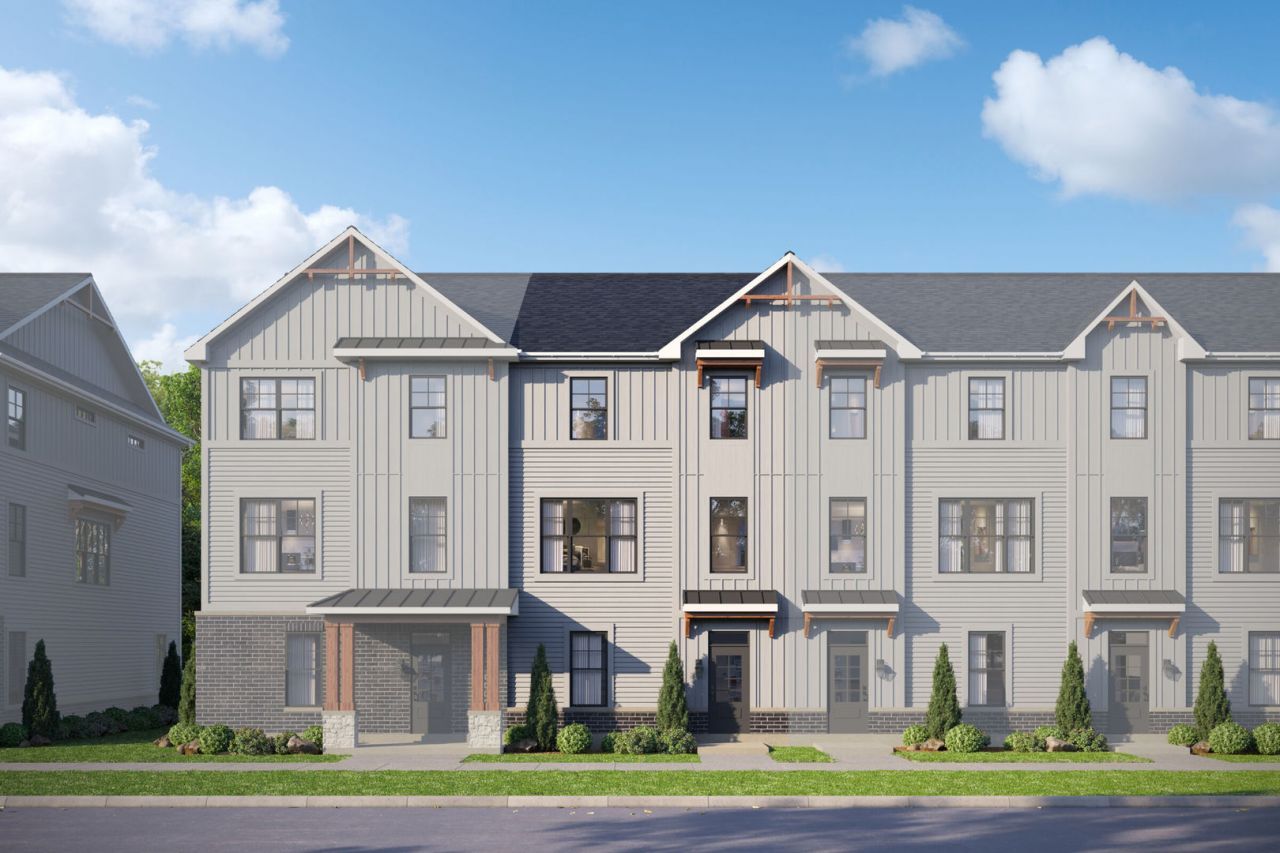
***Brand NEW Construction in Naperville-District 204!*** * The Madison is a modern 4-story townhome designed to maximize space, flexibility, and elevated living across every level. The entry level welcomes you with a spacious flex room with a full bathroom, offering the perfect space for a home office, fitness area, or additional lounge. This floor also includes convenient storage and direct access to the 2-car garage. The second floor serves as the heart of the home, featuring a bright and open layout that connects the kitchen, dining area, and family room. The kitchen includes a large center island and generous prep space, flowing effortlessly into the dining room and expansive family room. Just off the main living area, a deck extends your space outdoors, creating a natural setting for relaxing or entertaining. A centrally located powder room rounds out this floor. Upstairs, the third floor is dedicated to private living spaces. The owner's suite offers a comfortable retreat with a spacious bedroom, walk-in closet, and an en-suite bathroom. Two secondary bedrooms share a full bath, and a centrally located laundry room adds everyday ease. Rounding out this home is the 4th floor loft and rooftop terrace. With its four levels of thoughtfully designed living space, seamless indoor-outdoor connections, and flexible rooms throughout, the Madison townhome offers a modern lifestyle with room to grow. Photos and Virtual Tour are of a model home, not subject home* Broker must be present at clients first visit to any M/I Homes community. Lot 10.02
Property Features
Property Type: Residential - Townhouse
Basement: None
Cooling: Central Air
Garage: 2
Heating: Natural Gas
Lot Size: 22 x 55
Roof Type: Asphalt
Stories: 2.0
Year Built: 2026
Feature Descriptions
Additional rooms: Loft, Bonus Room
Appliances: Range, Microwave, Dishwasher
Association Amenities: Public Bus
Association Includes: Lawn Care, Snow Removal
Bath Features: Separate Shower, Double Sink
Exterior: Vinyl Siding, Brick, Stone
HOA Fee: 438/ Monthly
Laundry: Gas Dryer Hookup, In Unit
Lot Dimensions: 22 x 55
Parcel#: 0120200006000000
Parking: Asphalt, Garage, Yes, Garage Owned, Attached
Pet Allowed: Cats OK, Dogs OK
Sewer: Public Sewer
Total Rooms: 8
Township: Wheatland
Water: Lake Michigan
Room Sizes
Loft: 17X17
Bonus Room: 12X11
Bedroom 2: 11X10
Bedroom 3: 10X9
Dining Room: 15X10
Family Room: 21X14
Kitchen: 17X15
Laundry: 6X3
Primary Bedroom: 14X14
Local Schools
High School: Neuqua Valley High School
Middle School: Crone Middle School
Elementary School: Peterson Elementary School
School District: District 204
Listed By / Shown By
Listed By
Agency Name: Little Realty
Agency Phone: 630-416-9000
Shown By
Agency Title: Gambino Realtors
Agency Phone: 815-282-2222

Estimate Your Payment
Estimated Payment
$ 3,131.69 per month $2,942.74 Principal & Interest $0.00 Property Tax (data not provided by mls) $188.96 Homeowner's Insurance
5032 Cedar Drive | MLS# 12740569
This townhouse located at 5032 Cedar Drive, Naperville, IL 60564 is currently listed for sale with an asking price of $647,850. This property was built in 2026 and has 3 bedrooms and 3 full and 1 partial baths with 2402 sq. ft. Cedar Drive is located within the District 204 school district. Search Naperville real estate on www.gogambino.com today.