
BEDS5
BATHS3 full
SQUARE FEET2,955
MLS#12761606
STATUSNew
PROPERTY TYPEResidential - Single Family
SUBDIVISIONHudson Pointe II
SCHOOLDistrict 308
Property Description
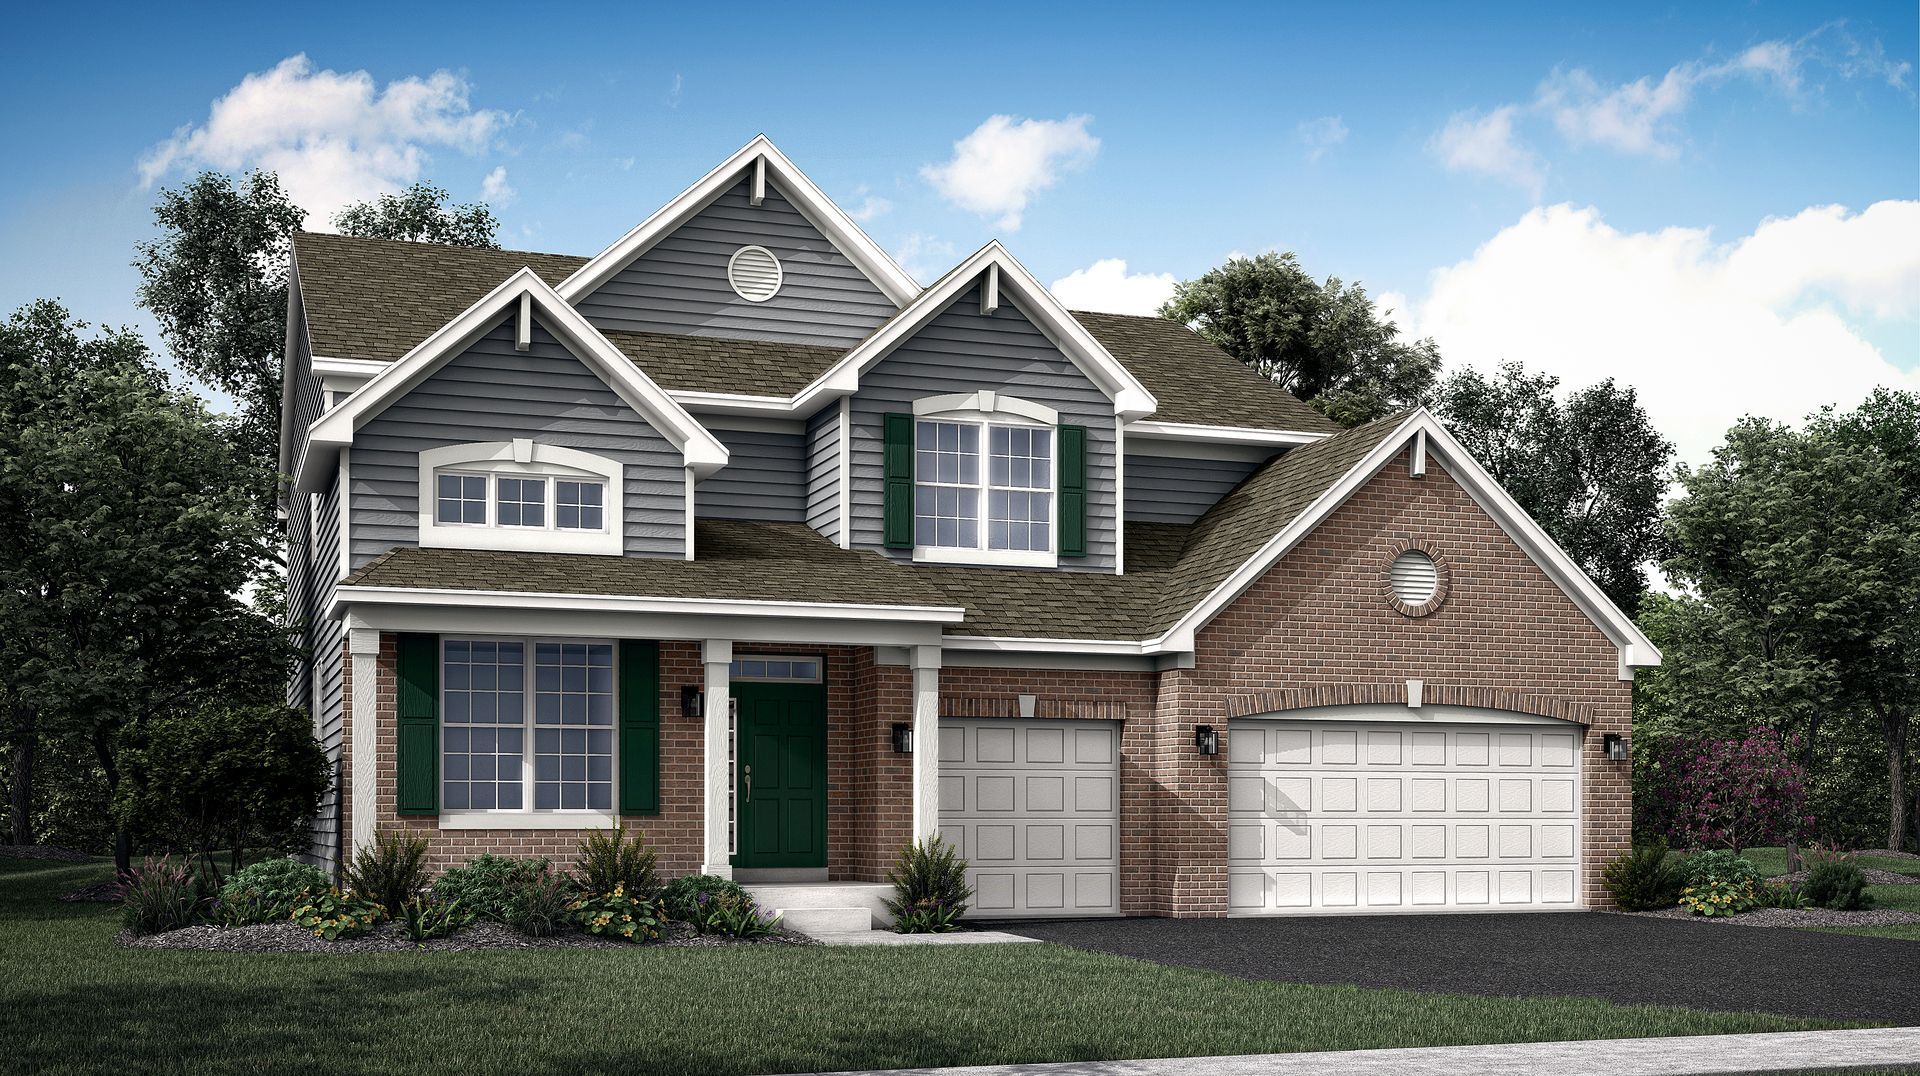
IN-LAW SUITE * 5 BEDROOMS * 3 CAR GARAGE * EXPANDED BASEMENT * SPECIAL FINANCING AVAILABLE! Homesite #0093 Discover the Raleigh, a home expertly planned to combine style and everyday comfort. This spacious layout offers five bedrooms, three bathrooms, and a IN-LAW SUITE. The main level features a seamless flow between the family room, kitchen, and breakfast room, creating an open and inviting space perfect for both relaxing and entertaining. The chef-inspired kitchen boasts stainless steel appliances, sleek 42 cabinetry, elegant quartz countertops, and a large island that serves as both a functional workspace and gathering spot. The owner's suite, located upstairs, is a true retreat featuring a walk-in closet and a spa-like en-suite bathroom with dual sinks and a deluxe shower. Three additional bedrooms share a full bathroom, and the 2ND FL-level laundry room. An Open to Below lookout from the second level creates a dramatic and airy connection to the other rooms below, enhancing the home's spacious feel. A standard three-car garage provides ample parking and storage. Exterior will be Bone color siding with Manor House color brick. (pic for reference ONLY) *Photos are not this actual home* Welcome to Hudson Pointe II, a beautifully designed master-planned community offering brand-new homes in the heart of Oswego, Illinois. Perfectly blending comfort, convenience, and natural beauty, this neighborhood is ideal for families and individuals seeking a balanced lifestyle. Right within the community, residents can enjoy a well-maintained park for leisurely play and gatherings, as well as a serene pond that enhances the peaceful atmosphere of Hudson Pointe II. Just 10 minutes from the Naperville Route 59 corridor, Hudson Pointe II places premier shopping, dining, and entertainment within easy reach. Access top destinations like Whole Foods, Amazon Fresh Market, LA Fitness, and Costco, along with a variety of local restaurants and entertainment spots. Families will appreciate the top-rated Oswego School District 308, with students attending Southbury Elementary, Murphy Junior High, and Oswego East High School-all conveniently located within a 10-minute drive. Outdoor enthusiasts will love the close proximity to Wolf's Crossing Community Park, offering an array of recreational features including playgrounds, an outdoor fitness area, a splash pad, and more-perfect for year-round family fun. At Hudson Pointe II, you're not just buying a home-you're joining a thoughtfully planned community where modern living meets natural charm and everyday convenience.
Property Features
Property Type: Residential - Single Family
Basement: Yes
Basement: Unfinished, Full
Cooling: Central Air
Garage: 3
Heating: Natural Gas, Forced Air
Lot Size: 12,357
Roof Type: Asphalt
Year Built: 2025
Feature Descriptions
Additional rooms: Breakfast Room, Bedroom 5
Appliances: Range, Microwave, Dishwasher, Disposal, Stainless Steel Appliance(s)
Association Includes: None
Exterior: Vinyl Siding, Brick
HOA Fee: 480/ Annually
Laundry: Gas Dryer Hookup, In Unit
Lot Dimensions: 12357
Parcel#: 0313341013
Parking: Asphalt, Garage Door Opener, Yes, Garage Owned, Attached, Garage
Sewer: Public Sewer
Total Rooms: 10
Township: Oswego
Water: Public
Room Sizes
Breakfast Room: 12X9
Bedroom 5: 11X12
Bedroom 2: 11X12
Bedroom 3: 16X11
Bedroom 4: 12X11
Dining Room: 11X11
Family Room: 17X16
Kitchen: 15X12
Laundry: 9X7
Living Room: 11X11
Primary Bedroom: 19X17
Local Schools
High School: Oswego East High School
Middle School: Murphy Junior High School
Elementary School: Southbury Elementary School
School District: District 308
Listed By / Shown By
Listed By
Agency Name: HomeSmart Connect LLC
Agency Phone: 847-495-5000
Shown By
Agency Title: Gambino Realtors
Agency Phone: 815-282-2222

Estimate Your Payment
Estimated Payment
$ 3,158.93 per month $2,968.33 Principal & Interest $0.00 Property Tax (data not provided by mls) $190.60 Homeowner's Insurance
504 Fridley Avenue | MLS# 12761606
This single family home located at 504 Fridley Avenue , Oswego, IL 60543 is currently listed for sale with an asking price of $653,485. This property was built in 2025 and has 5 bedrooms and 3 full baths with 2955 sq. ft. Fridley Avenue is located in the Hudson Pointe II subdivision within the District 308 school district. Search Hudson Pointe II real estate on www.gogambino.com today.