
BEDS4
BATHS2 full
SQUARE FEET1,820
MLS#12726941
STATUSActive
PROPERTY TYPEResidential - Single Family
SCHOOLDistrict 209
Property Description
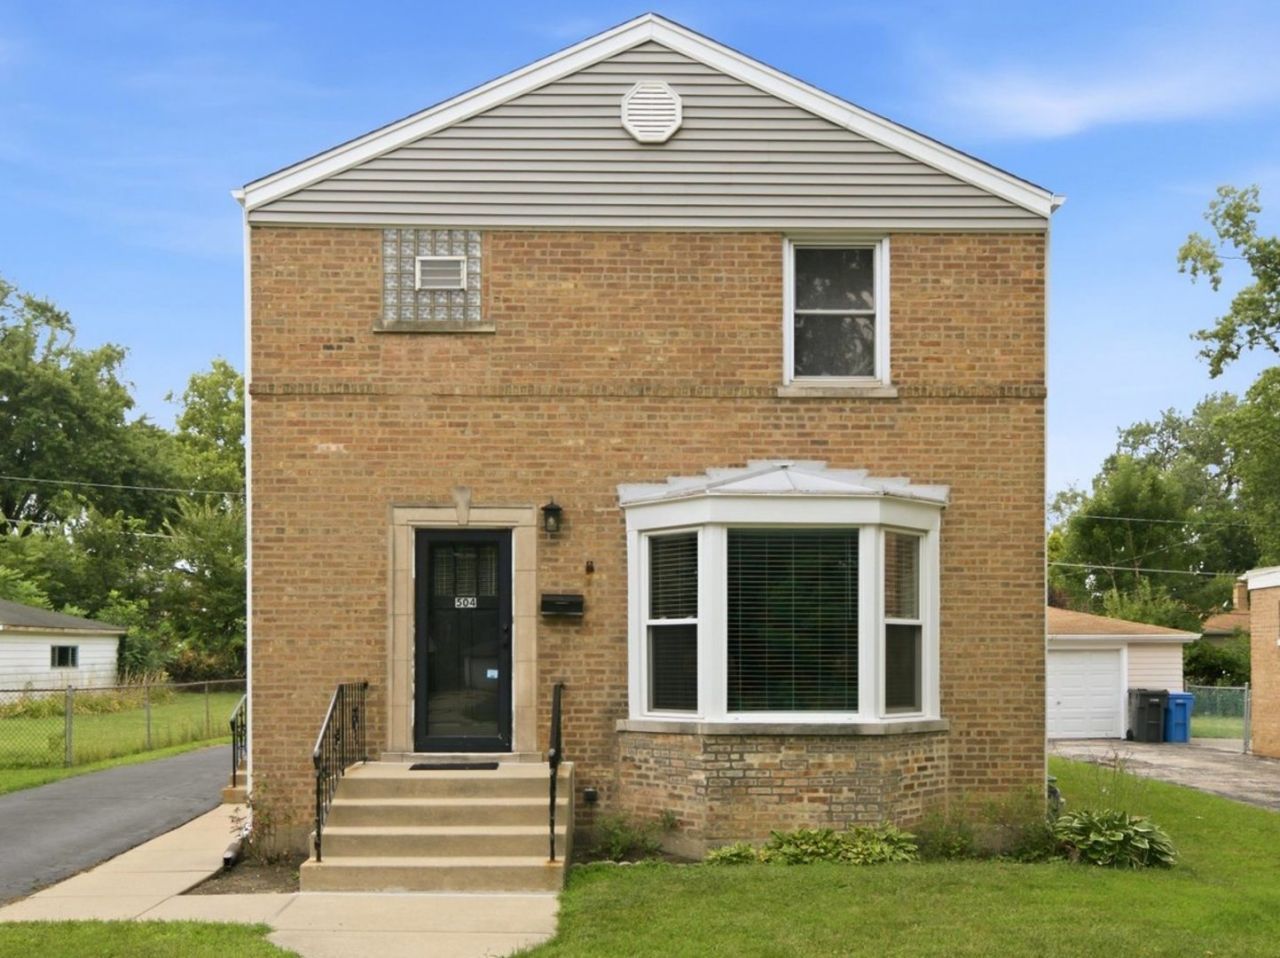
Seller is offering a $5,000 buyer's credit on this spacious 4-bedroom layout with Endless Potential in Hillside! This solid and spacious 4-bedroom, 2-bath home offers over 1,800 square feet of living space. The main level features a light-filled, spacious living area with a separate dining room. A recently updated kitchen with granite countertops and custom cabinetry with lots of cabinet space. Generous bedroom sizes with a bedroom on the main level, updated baths with granite tops and a walk-in shower. Outside is an expansive yard along with a spacious garage, perfect for outdoor entertaining and extra storage. Central Air (2025), 1st-floor windows (2024). Convenience with quick access to I-290, I-294, local parks, shopping, and dining. Offered as-is; buyer is responsible for the Village Inspection Report. Schedule your tour today!
Property Features
Property Type: Residential - Single Family
Basement: Yes
Basement: Unfinished, Full
Cooling: Central Air
Fireplaces: 1
Garage: 2
Heating: Forced Air
Lot Size: 6,700
Taxes: $3,300
Year Built: 1946
Amenities
1st Floor Bedroom
1st Floor Full Bath
Built-in Features
Bookcases
Granite Counters
Separate Dining Room
Feature Descriptions
Additional rooms: No additional rooms
Appliances: Range, Microwave, Dishwasher, Refrigerator, Washer, Dryer, Stainless Steel Appliance(s)
Association Includes: None
Dining Room: Separate
Exterior: Brick
Fireplace Location(s): Family Room
Lot Dimensions: 6700
Parcel#: 15074160210000
Parking: Asphalt, Garage Door Opener, Yes, Garage Owned, Detached, Garage
Sewer: Public Sewer
Total Rooms: 8
Township: Proviso
Water: Lake Michigan, Public
Room Sizes
Bedroom 2: 12X10
Bedroom 3: 12X9
Bedroom 4: 10X8
Dining Room: 10X8
Family Room: 19X16
Kitchen: 11X8
Laundry: 23X22
Living Room: 18X14
Primary Bedroom: 13X11
Local Schools
School District: District 209
Listed By / Shown By
Listed By
Agency Name: Angela Walker Homes Real Estate Group
Agency Phone: 708-384-6151
Shown By
Agency Title: Gambino Realtors
Agency Phone: 815-282-2222

Estimate Your Payment
Estimated Payment
$ 2,135.60 per month $1,748.34 Principal & Interest $275.00 Property Tax $112.26 Homeowner's Insurance
504 N Laverne Avenue | MLS# 12726941
This single family home located at 504 N Laverne Avenue, Hillside, IL 60162 is currently listed for sale with an asking price of $384,900. This property was built in 1946 and has 4 bedrooms and 2 full baths with 1820 sq. ft. N Laverne Avenue is located within the District 209 school district. Search Hillside real estate on www.gogambino.com today.