
BEDS4
BATHS2 full 1 partial
SQUARE FEET3,016
MLS#12765285
STATUSActive
PROPERTY TYPEResidential - Single Family
SCHOOLDistrict 218
Property Description
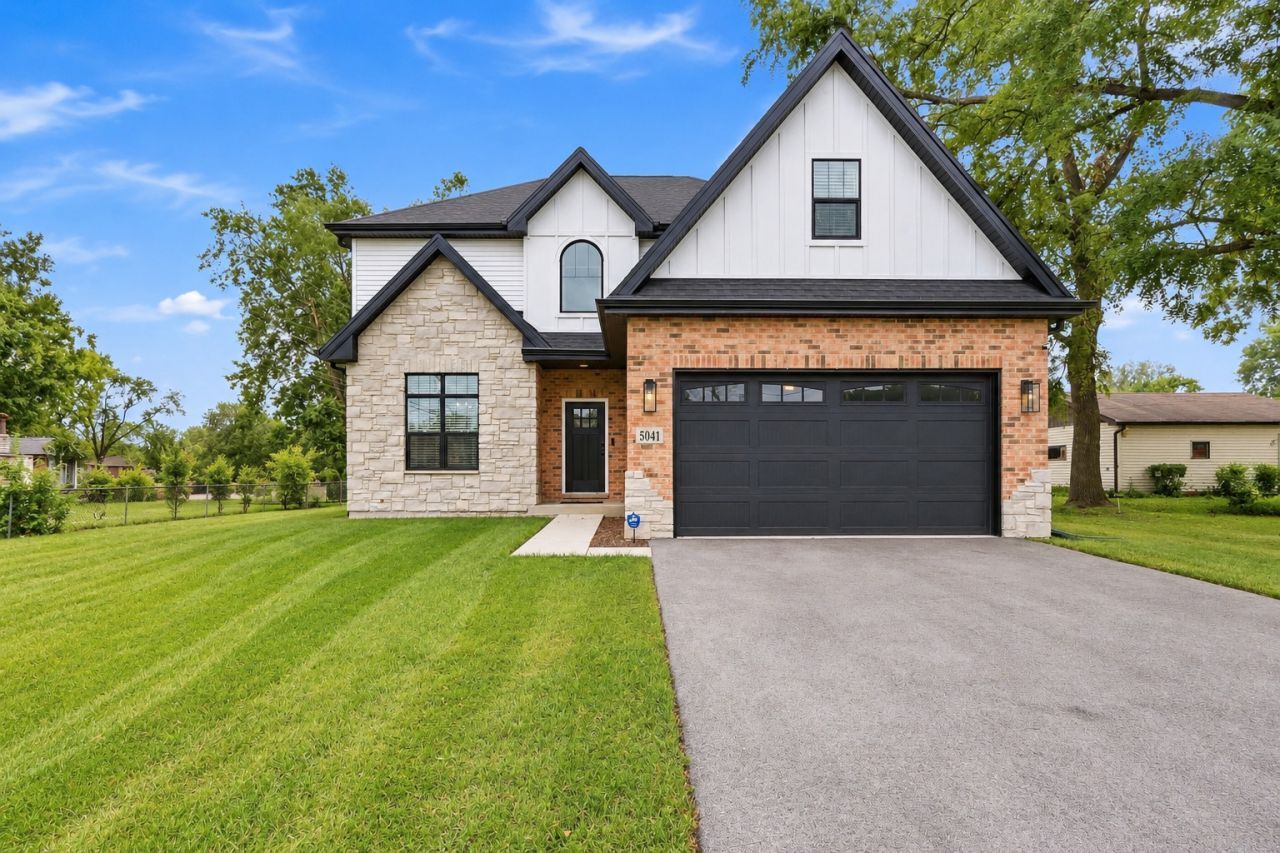
Rare opportunity on this NEWER construction home in Crestwood. Only 3 years young & still shows like a model! Stunning 4 bedroom, 2.5 Bathroom Custom BRICK 2-Story W Attached garage, Covered porch, MAIN Floor OFFICE, Full Basement & Nicely sized yard W Huge concrete patio & firepit! Nearly 3,000 sq ft of open floor plan & loaded W upgrades! This spacious Layout features a massive eat-in kitchen W gleaming white cabinetry, contrast island W breakfast bar, quartz countertops, stainless steel appliances, dry bar W beverage fridge & sliding glass door access to nicely sized yard W huge concrete patio, White oak wood flooring throughout main level, Large family room W fireplace, custom mantel & wainscotting, Formal dining room W distinctive trim work, Main floor office, Custom staircase leads to huge second level W Massive master bedroom W walk-in closet, Glamour master bathroom W double bowl sinks, walk-in shower & separate stand alone tub, Oversized bedrooms W convenient access to Full hall bath W double bowl sinks & tub/shower combo! Amazing location near great Shopping, Dining & Interstate access! Come see today!
Property Features
Property Type: Residential - Single Family
Basement: Yes
Basement: Unfinished, Full
Cooling: Central Air
Fireplaces: 1
Garage: 2
Heating: Natural Gas, Forced Air
Home Style: Traditional
Lot Size: 0.25 Acres
Roof Type: Asphalt
Year Built: 2023
Amenities
Vaulted Ceiling(s)
Cathedral Ceiling(s)
Dry Bar
Walk-In Closet(s)
High Ceilings
Open Floorplan
Special Millwork
Quartz Counters
Feature Descriptions
Additional rooms: Foyer
Appliances: Range, Microwave, Dishwasher, Refrigerator, Stainless Steel Appliance(s), Range Hood
Association Includes: None
Bath Features: Separate Shower, Double Sink, Soaking Tub
Dining Room: Separate
Exterior: Brick
Fireplace: Gas Log, Heatilator
Fireplace Location(s): Family Room
Laundry: Main Level, Gas Dryer Hookup, In Unit
Lot: Landscaped, Mature Trees
Lot Dimensions: 10816
Other Equipment: Sump Pump, Water Heater-Gas
Parcel#: 28042070240000
Parking: Asphalt, Garage Door Opener, Yes, Garage Owned, Attached, Garage
Sewer: Public Sewer
Total Rooms: 8
Township: Bremen
Water: Lake Michigan
Room Sizes
Foyer: 10X8
Bedroom 2: 15X11
Bedroom 3: 12X10
Bedroom 4: 17X12
Dining Room: 13X11
Family Room: 15X14
Kitchen: 19X10
Laundry: 11X10
Living Room: 11X10
Primary Bedroom: 20X17
Local Schools
High School: A B Shepard High School (Campus
School District: District 218
Listed By / Shown By
Listed By
Agency Name: Morandi Properties, Inc
Agency Phone: 708-516-6666
Shown By
Agency Title: Gambino Realtors
Agency Phone: 815-282-2222

Estimate Your Payment
Estimated Payment
$ 2,803.22 per month $2,634.09 Principal & Interest $0.00 Property Tax (data not provided by mls) $169.14 Homeowner's Insurance
5041 137th Street | MLS# 12765285
This single family home located at 5041 137th Street, Crestwood, IL 60418 is currently listed for sale with an asking price of $579,900. This property was built in 2023 and has 4 bedrooms and 2 full and 1 partial baths with 3016 sq. ft. 137th Street is located within the District 218 school district. Search Crestwood real estate on www.gogambino.com today.