
BEDS3
BATHS2 full 1 partial
SQUARE FEET1,781
MLS#12740550
STATUSNew
PROPERTY TYPEResidential - Townhouse
SCHOOLDistrict 204
Property Description
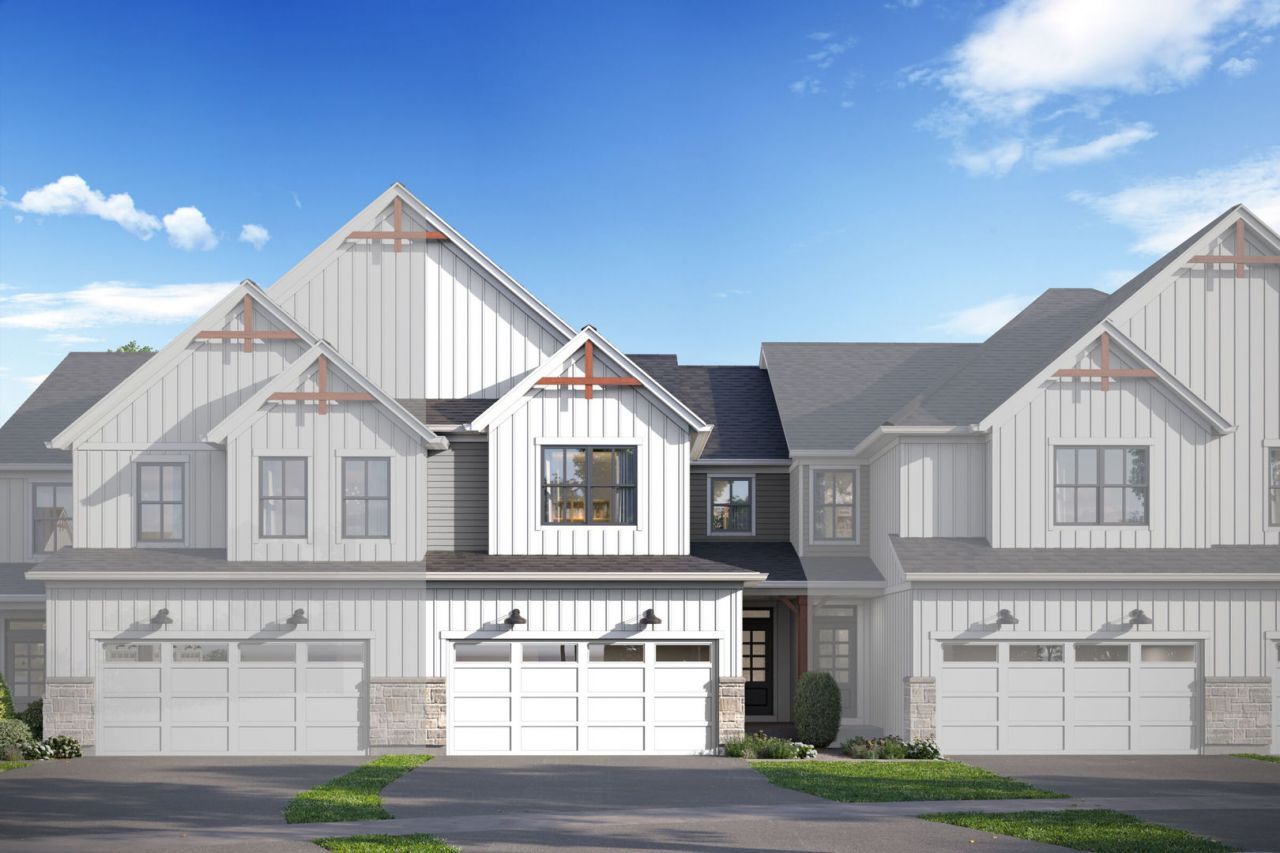
***Brand NEW Construction in Naperville-District 204!*** Welcome to the Braeden- an open concept layout featuring 1,781 square feet, 3 bedrooms, 2.5 bathrooms, a full basment and a 2-car garage. As you open the front door with your keyless entry pad lock, you'll be greeted by a spacious foyer with 9' ceilings and an open sightline into the rest of the main floor. Make your way inward and admire the thoughtfully designed open-concept layout between the family room, dining area, and kitchen. The expansive walk-in pantry combined with ample storage space in the cabinetry makes this kitchen a chef's dream! This stunning kitchen overlooks the large family room to the breakfast area with a view- this townhome checks each box. As you make your way on over to the breakfast area, you'll also see your concrete patio which completes the look on the outside of the home. When it's time to come inside, head on upstairs to your relaxing living spaces. The owner's suite is spacious enough to hold a king-size bed and a seating area, making it a true retreat. This owner's bath features a quartz, dual sink vanity, a linen closet, and walk-in closet with a window- so nice with that extra natural light! With the large second-floor HUGE laundry room, you can do laundry with ease from now on. This floor also includes the secondary bedrooms and hall bathroom to share! Rounding out this home is a full basement. Broker must be present at clients first visit to any M/I Homes community. *Photos and Virtual Tour are of a similar home, not subject home* Lot 1.03
Property Features
Property Type: Residential - Townhouse
Basement: Yes
Basement: Unfinished, Full
Cooling: Central Air
Garage: 2
Heating: Natural Gas
Lot Size: 0.03 Acres
Roof Type: Asphalt
Stories: 2.0
Year Built: 2026
Feature Descriptions
Additional rooms: Breakfast Room
Appliances: Range, Microwave, Dishwasher
Association Includes: Lawn Care, Snow Removal
Bath Features: Separate Shower, Double Sink
Exterior: Vinyl Siding, Stone
HOA Fee: 438/ Monthly
Laundry: Gas Dryer Hookup, In Unit
Lot Dimensions: 24X52.6
Parcel#: 0120200006000000
Parking: Asphalt, Garage, Yes, Garage Owned, Attached
Pet Allowed: Cats OK, Dogs OK
Sewer: Public Sewer
Total Rooms: 6
Township: Wheatland
Water: Lake Michigan
Room Sizes
Breakfast Room: 11X8
Bedroom 2: 13X12
Bedroom 3: 14X11
Family Room: 16X12
Kitchen: 13X11
Laundry: 8X4
Primary Bedroom: 16X12
Local Schools
High School: Neuqua Valley High School
Middle School: Crone Middle School
Elementary School: Peterson Elementary School
School District: District 204
Listed By / Shown By
Listed By
Agency Name: Little Realty
Agency Phone: 630-416-9000
Shown By
Agency Title: Gambino Realtors
Agency Phone: 815-282-2222

Estimate Your Payment
Estimated Payment
$ 2,789.93 per month $2,621.60 Principal & Interest $0.00 Property Tax (data not provided by mls) $168.34 Homeowner's Insurance
5043 Cedar Drive | MLS# 12740550
This townhouse located at 5043 Cedar Drive, Naperville, IL 60564 is currently listed for sale with an asking price of $577,150. This property was built in 2026 and has 3 bedrooms and 2 full and 1 partial baths with 1781 sq. ft. Cedar Drive is located within the District 204 school district. Search Naperville real estate on www.gogambino.com today.