
BEDS4
BATHS2 full
SQUARE FEET1,527
MLS#12695229
STATUSNew
PROPERTY TYPEResidential - Single Family
SCHOOLDistrict 299
Property Description
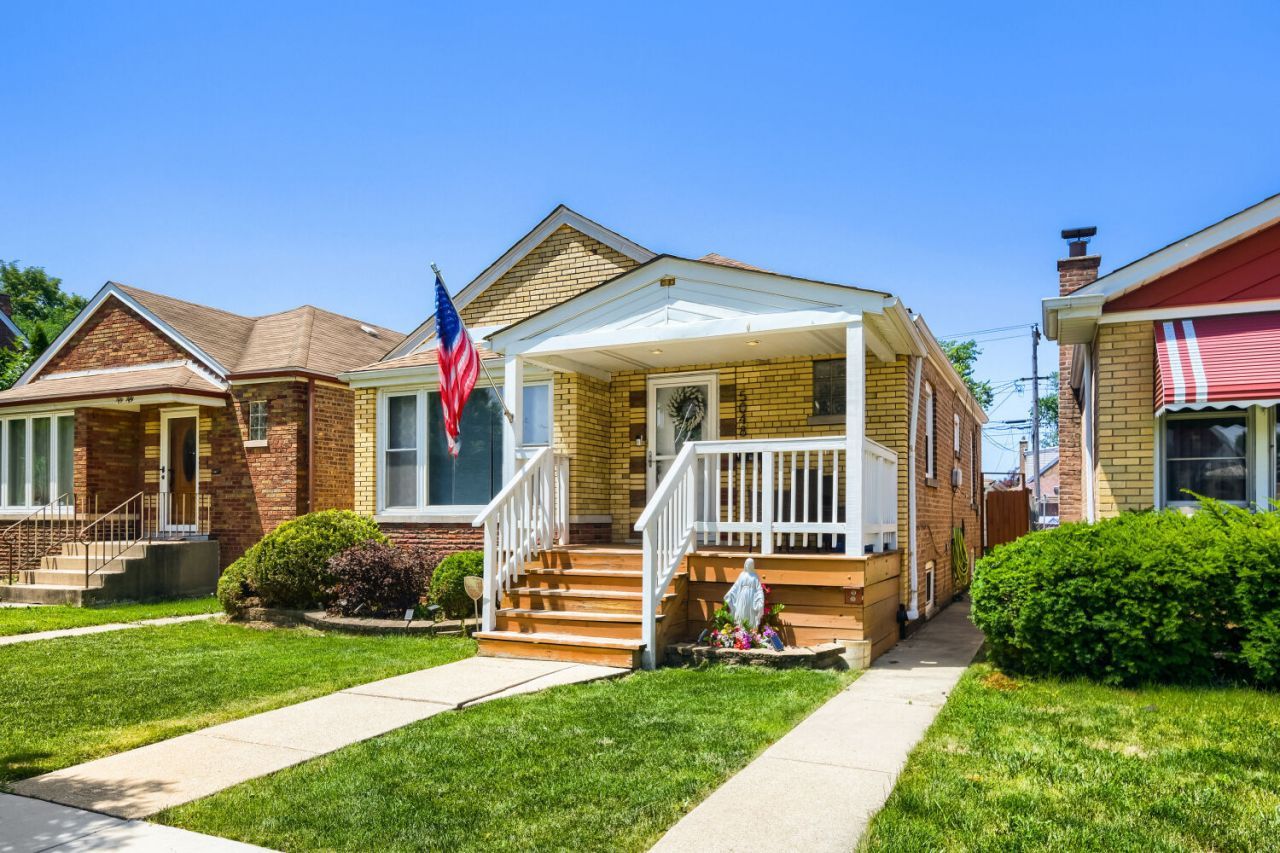
Don't pass up this beautifully maintained Chicago-style raised ranch in one of Chicago's conveniently located neighborhoods. With 4 bedrooms between both levels, and a desired open floor plan, you will have plenty of space for your family & to entertain guests. This home features many new improvements, including a newer roof, some newer appliances, an updated kitchen and comforting design details, such as hardwood flooring & wainscoting throughout. The plentiful windows provide natural sunlight through the main level. The fully finished basement provides an additional family room or living space, great bar area for entertaining and 2 additional bedrooms and second full bath. This home has been impeccably maintained and cared for and is ready to turn over to the next lucky owners. Close to Midway airport, easily accessible to I-55 which takes you directly to the heart of Chicago in under 15 min: enjoy all of what Chicago has to offer: sports teams, concerts, city celebrations, amazing restaurants and so much more.
Property Features
Property Type: Residential - Single Family
Basement: Yes
Basement: Finished, Full
Cooling: Central Air
Garage: 2
Heating: Natural Gas, Forced Air
Home Style: Raised Ranch
Lot Size: 0.09 Acres
Roof Type: Asphalt
Taxes: $4,582
Year Built: 1953
Amenities
Dry Bar
Feature Descriptions
Additional rooms: Foyer
Additional Structures: Pergola
Appliances: Range, Dishwasher, Refrigerator, Washer, Dryer, Stainless Steel Appliance(s), Range Hood
Association Includes: None
Dining Room: Combined w/ LivRm
Exterior: Brick
Laundry: In Unit
Lot Dimensions: 30x126
Other Equipment: CO Detectors, Ceiling Fan(s)
Parcel#: 19092240370000
Parking: Off Alley, Garage Door Opener, Yes, Garage Owned, Detached, Garage
Sewer: Public Sewer
Total Rooms: 8
Township: Lake
Water: Public
Room Sizes
Foyer: 5X3
Bedroom 2: 11X10
Bedroom 3: 11X10
Bedroom 4: 12X11
Dining Room: 12X8
Family Room: 22X20
Kitchen: 13X25
Laundry: 10X2
Living Room: 17X12
Primary Bedroom: 12X11
Local Schools
School District: District 299
Listed By / Shown By
Listed By
Agency Name: Keller Williams ONEChicago
Agency Phone: 312-216-2422
Shown By
Agency Title: Gambino Realtors
Agency Phone: 815-282-2222

Estimate Your Payment
Estimated Payment
$ 2,122.07 per month $1,635.23 Principal & Interest $381.83 Property Tax $105.00 Homeowner's Insurance
5048 S Leamington Avenue | MLS# 12695229
This single family home located at 5048 S Leamington Avenue , Chicago, IL 60638 is currently listed for sale with an asking price of $360,000. This property was built in 1953 and has 4 bedrooms and 2 full baths with 1527 sq. ft. S Leamington Avenue is located within the District 299 school district. Search Chicago real estate on www.gogambino.com today.