
BEDS5
BATHS3 full
SQUARE FEET3,413
MLS#1106646
STATUSActive
PROPERTY TYPEResidential - Single Family
SUBDIVISIONRio Rancho Estates
Property Description
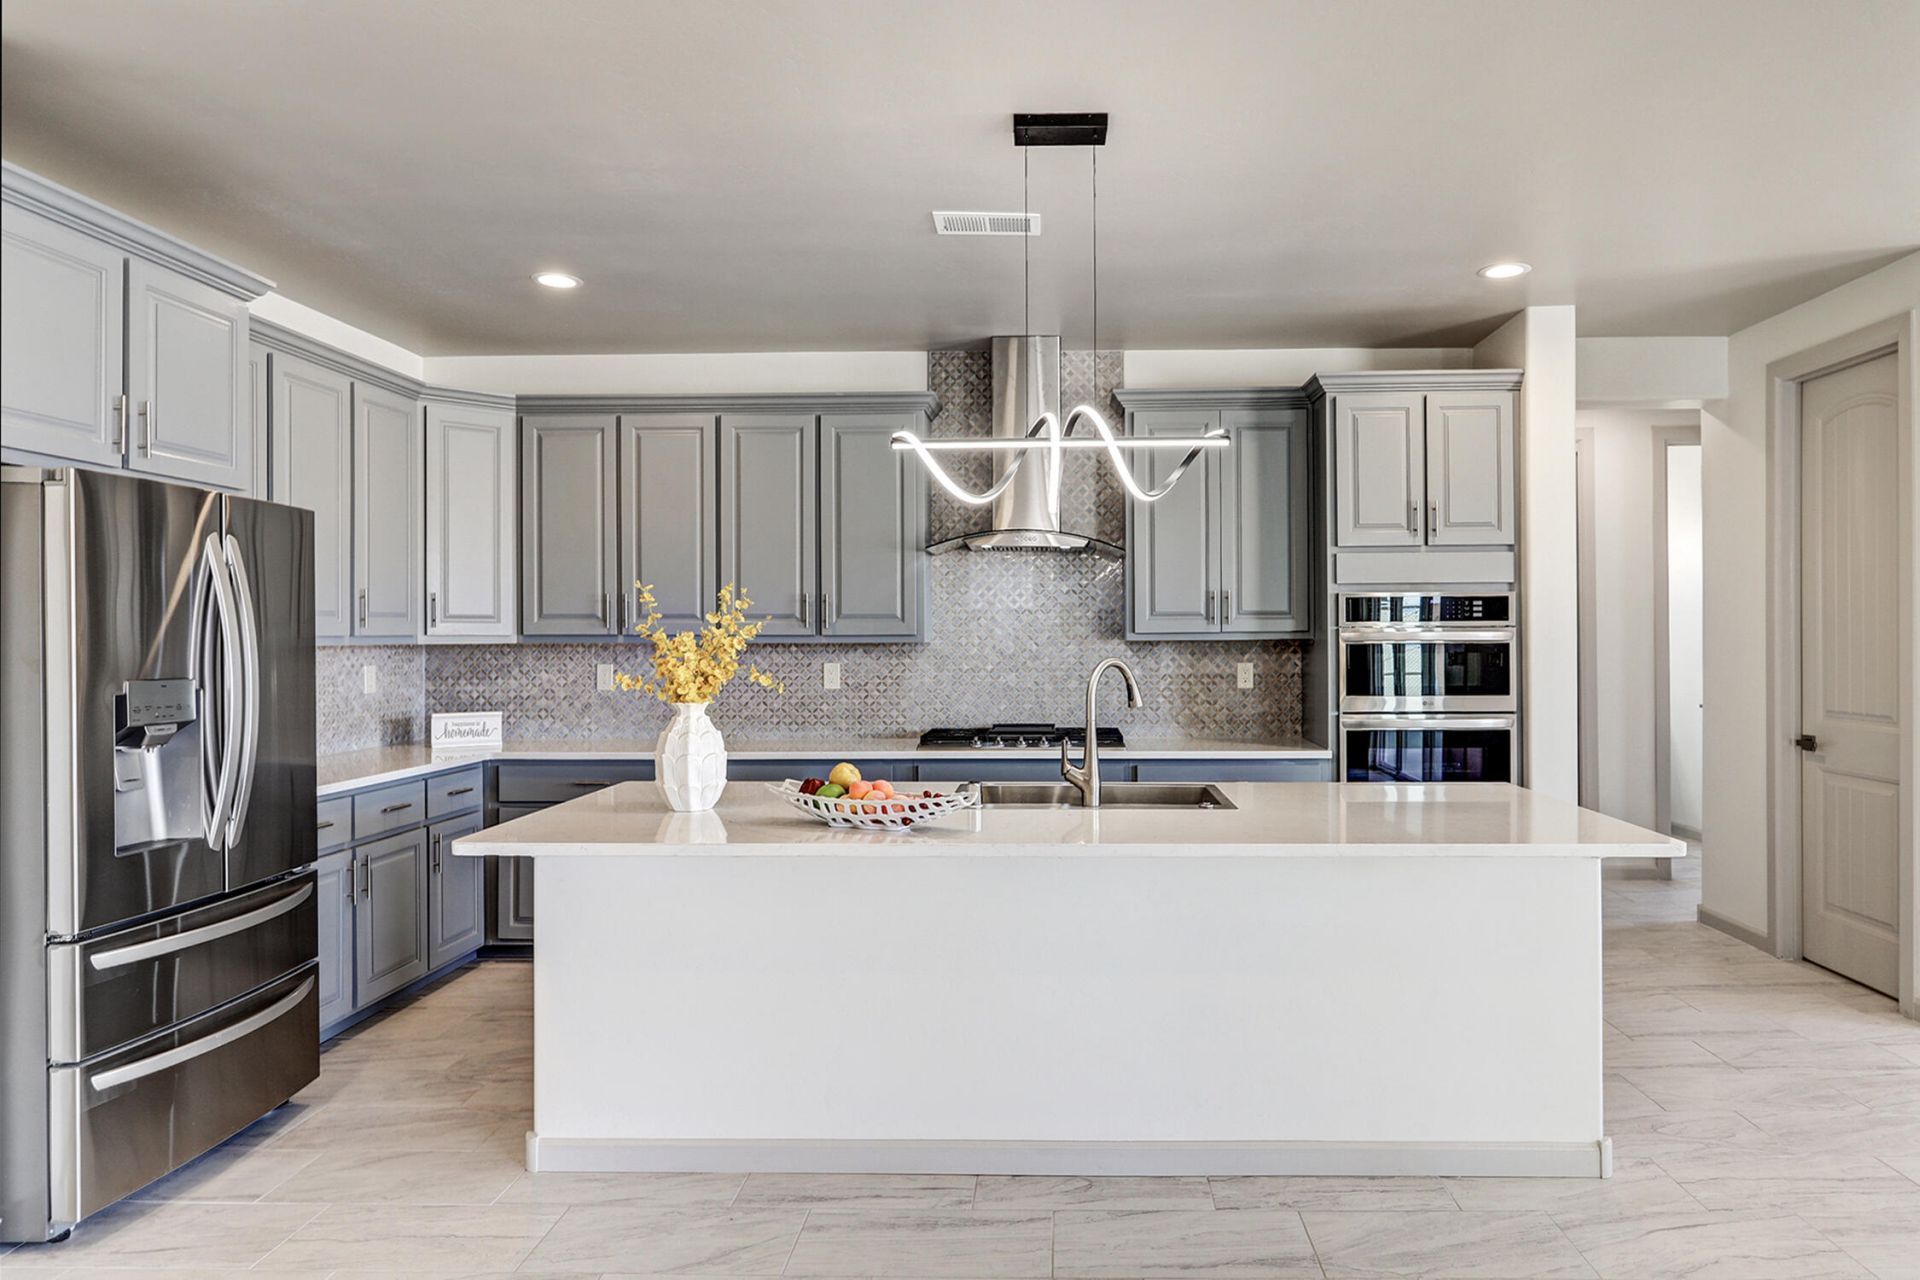
Looking for Multi-generational home, Discover the epitome of modern living in this stunning Global Luxury home located in the heart of a vibrant community. Boasting 4 spacious bedrooms and an office in the main house, this new construction dazzles with high ceilings and large windows that invite natural light. Relax in the primary suite, featuring a stand-alone tub, walk-in shower, and dual vanities, or entertain guests in the attached casita, complete with its own kitchen, bedroom, great room, and full bathroom. Enjoy leisurely outdoor living on the covered porch overlooking the backyard, all while benefiting from a three-car oversized garage. This is more than just a home; it's a lifestyle waiting for you to embrace!
Upcoming Open Houses
Open House Wednesday July 8th, 12:00pm - 4:00pm
Open House Saturday July 11th, 12:00pm - 2:00pm
Property Features
Property Type: Residential - Single Family
Cooling: Refrigerated
Fireplaces: 1
Garage: 3 car attached
Heating: Central, Forced Air
Lot Size: 0.50 Acres
Roof Type: Metal, Pitched
Stories: 1.0
Taxes: $166
Year Built: 2026
Amenities
Ceiling Fan(s)
Dual Sinks
High Ceilings
Home Office
In-Law Floorplan
Kitchen Island
Multiple Living Areas
Main Level Primary
Pantry
Tub Shower
Walk-In Closet(s)
Private Yard
Private Entrance
Feature Descriptions
Appliances: Built-In Gas Range, Convection Oven, Dishwasher, Disposal, Microwave, Refrigerator, Range Hood
Days on Site: 4
Exterior: Frame, Synthetic Stucco
Fencimg: Back Yard, Wall
Fireplace: Decorative, Gas Log
Flooring: Tile
Laundry: Washer Hookup, Electric Dryer Hookup, Gas Dryer Hookup
Parcel#: 1009068511187
Parking: Attached, Door-Multi, Electricity, Finished Garage, Garage, Two Car Garage, Oversized
Parking Notes: Attached, Door-Multi, Electricity, Finished Garage, Ga
Patio/Porch: Covered, Patio
Security: Smoke Detector(s)
Sewer: Septic Tank
Utilities: Electricity Connected, Natural Gas Connected, Sewer Connected
Water: Public
Window: Low-Emissivity Windows
Listed By / Shown By
Listed By
Agency Name: Coldwell Banker Legacy
Shown By
Agency Title: Gambino Realtors
Agency Phone: 815-282-2222

Estimate Your Payment
Estimated Payment
$ 3,827.30 per month $3,583.38 Principal & Interest $13.83 Property Tax $230.09 Homeowner's Insurance
505 12th Avenue Se | MLS# 1106646
This single family home located at 505 12th Avenue Se, Rio Rancho, NM 87124 is currently listed for sale with an asking price of $788,888. This property was built in 2026 and has 5 bedrooms and 3 full baths with 3413 sq. ft. 12th Avenue Se is located in the Rio Rancho Estates subdivision. Search Rio Rancho Estates real estate on www.gogambino.com today.