
BEDS1
BATHS1 full
SQUARE FEET1,053
MLS#12750643
STATUSNew
PROPERTY TYPEResidential - Condominium
SUBDIVISIONParkview Condominiums
SCHOOLDistrict 299
Property Description
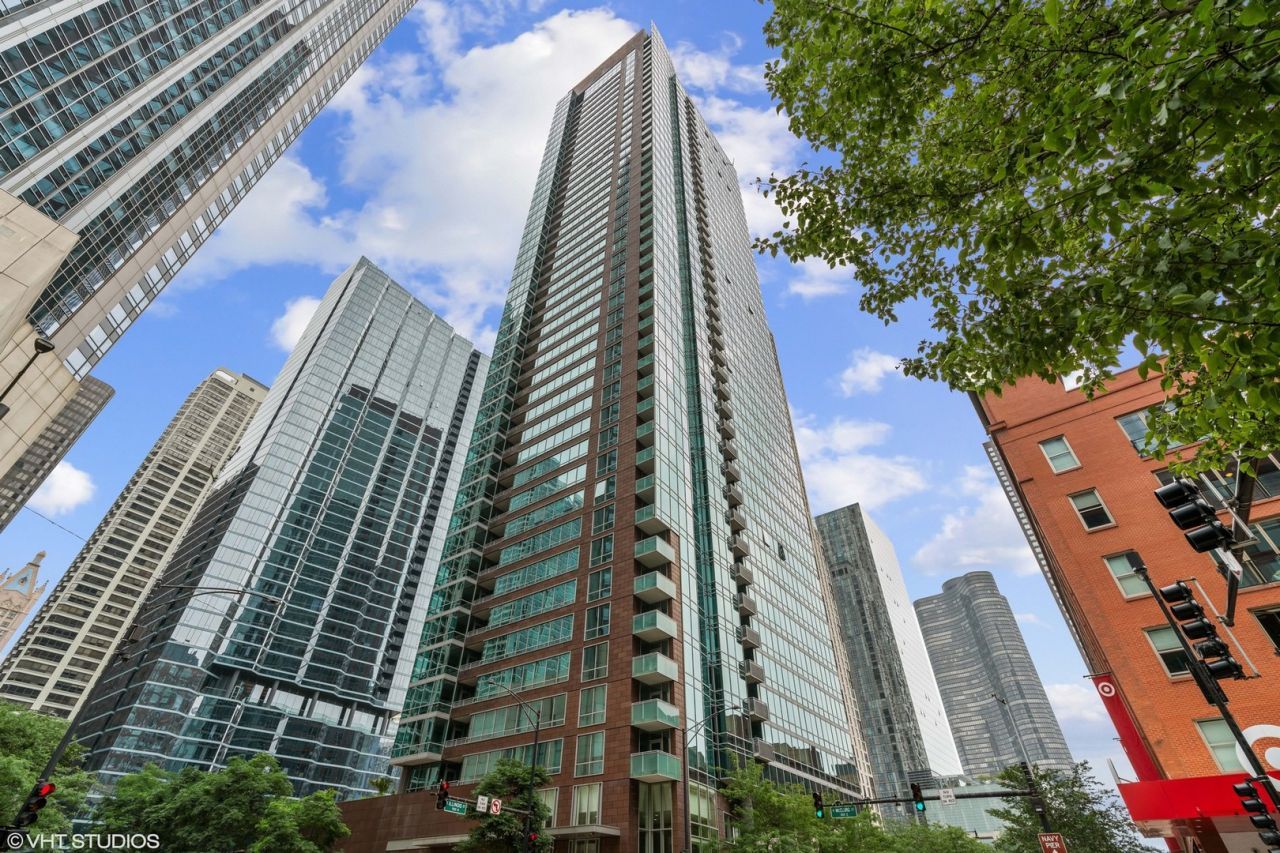
Corner, one-bedroom unit at Parkview with floor-to-ceiling windows throughout ,offering spectacular views of the city skyline, Chicago River, Centennial fountain, Lake Michigan, and Ohio Street Beach. This highly desired layout has a proper foyer entry, an open kitchen with breakfast bar for counter stool seating, and a large living area with room for an additional dining table. The bedroom is generously sized with enough room for a king-sized bed with 2 nightstands and has a large, organized walk-in-closet. Spacious bathroom with dual sinks and separate tub and shower. At over 1000 square feet, this unit features hardwood flooring throughout, 9' ceilings, incredible closet and storage space, in-unit laundry, and a 9'x5' private balcony off the living area with South and West exposures. Parkview is professionally managed and offers 24-hour door staff, fitness center, outdoor pool, hot tub, sun deck, hospitality suite, conference room and leased parking available. City living at its finest.
Property Features
Property Type: Residential - Condominium
Basement: None
Cooling: Central Air, Zoned
Garage: 1
Heating: Natural Gas, Forced Air
Lot Size: COMMON
Stories: 47.0
Taxes: $8,745
Year Built: 2008
Amenities
Built-in Features
Walk-In Closet(s)
Feature Descriptions
Additional rooms: Balcony/Porch/Lanai
Appliances: Range, Microwave, Dishwasher, Refrigerator, Washer, Dryer, Disposal, Stainless Steel Appliance(s)
Association Amenities: Door Person, Elevator in Residence, Exercise Room, Storage, Health Club, On Site Manager/Engineer, Party Room, Sundeck, Pool, Receiving Room, Security Door Lock(s), Service Elevator(s)
Association Includes: Heat, Air Conditioning, Water, Gas, Insurance, Security, Doorman, TV/Cable, Exercise Facilities, Pool, Exterior Maintenance, Lawn Care, Scavenger, Internet
Bath Features: Separate Shower, Double Sink, Soaking Tub
Exterior: Frame, Block, Glass
HOA Fee: 739/ Monthly
Laundry: Washer Hookup, In Unit
Lot Dimensions: COMMON
Other Equipment: TV-Cable, Fire Sprinklers
Parcel#: 17102180101164
Parking: Yes, Leased, Attached, Garage
Pet Allowed: Cats OK, Dogs OK
Sewer: Public Sewer
Total Rooms: 4
Township: North Chicago
Water: Public
Room Sizes
Balcony/Porch/Lanai: 9X5
Dining Room: 12X15
Kitchen: 11X10
Living Room: 12X15
Primary Bedroom: 13X12
Local Schools
School District: District 299
Listed By / Shown By
Listed By
Agency Name: Jameson Sotheby's Intl Realty
Agency Phone: 312-751-0300
Shown By
Agency Title: Gambino Realtors
Agency Phone: 815-282-2222

Estimate Your Payment
Estimated Payment
$ 2,976.55 per month $2,112.18 Principal & Interest $728.75 Property Tax $135.63 Homeowner's Insurance
505 N Mcclurg Court , Unit 2906 | MLS# 12750643
This condo located at 505 N Mcclurg Court , Unit 2906, Chicago, IL 60611 is currently listed for sale with an asking price of $465,000. This property was built in 2008 and has 1 bedrooms and 1 full baths with 1053 sq. ft. N Mcclurg Court , Unit 2906 is located in the Parkview Condominiums subdivision within the District 299 school district. Search Parkview Condominiums real estate on www.gogambino.com today.