
BEDS4
BATHS3 full
SQUARE FEET3,436
MLS#12659733
STATUSActive
PROPERTY TYPEResidential - Single Family
SCHOOLDistrict 404
Property Description
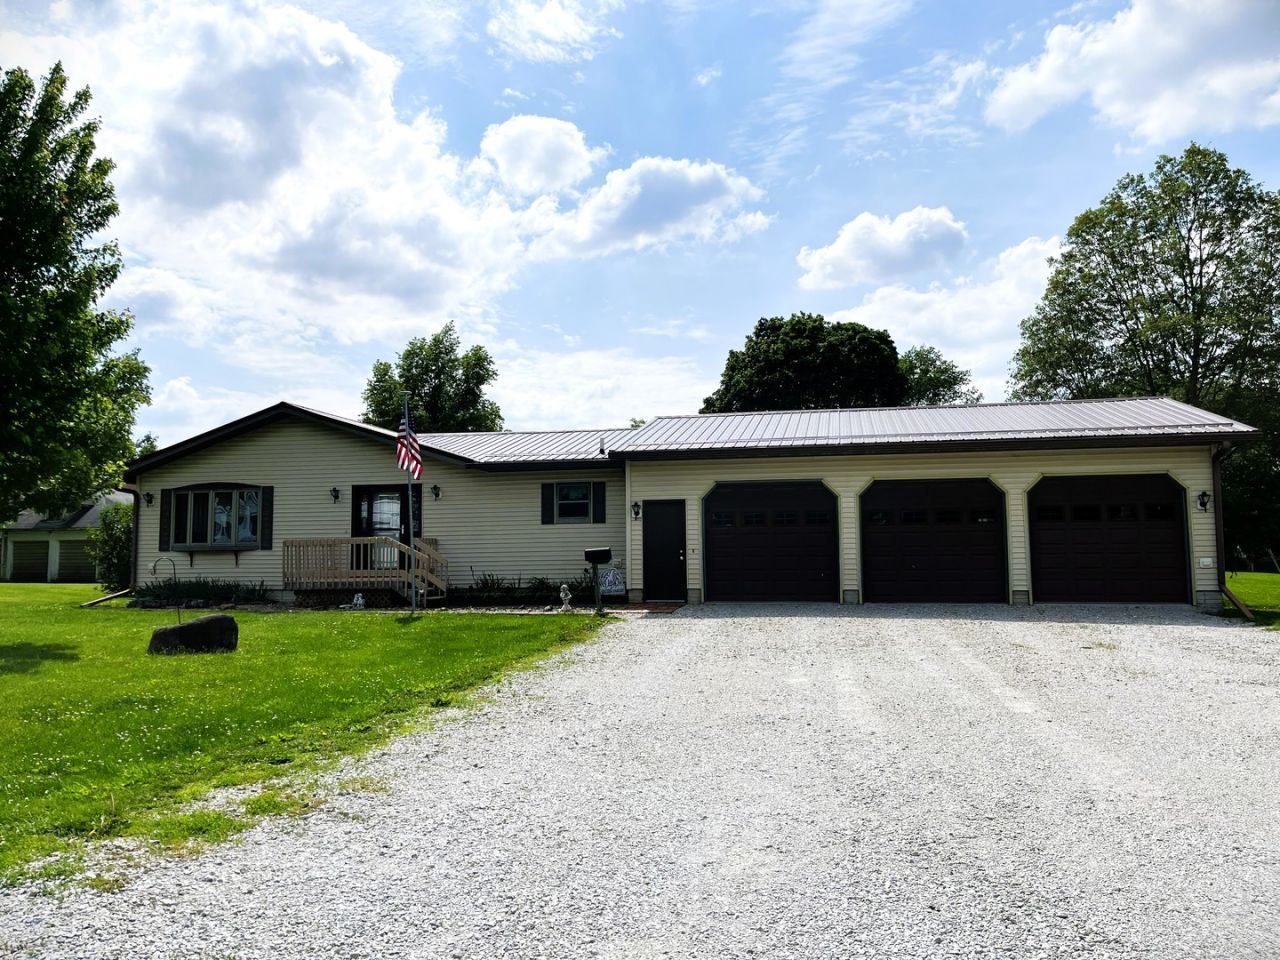
Ready for a space upgrade for your growing family? With over 3,400SF of living space this 4BR/3BA home has it all! From the moment you walk in, you'll appreciate the generous layout, perfect for both everyday life and entertaining. This home has main floor laundry and tons of storage space for all your everyday living needs. The heart of the home features spacious living areas filled with natural light, while the fully finished basement offers endless possibilities; whether you want a game room, craft room, gym, office, or extra living space. For those who value convenience and functionality, the 3-car heated garage provides ample room for vehicles, storage, and year-round comfort. This home truly has it all: space, versatility, and thoughtful features throughout. Don't miss your chance to make it yours. Schedule your showing today!
Property Features
Property Type: Residential - Single Family
Basement: Yes
Basement: Finished, Rec/Family Area, Storage Space, Walk-Up Access, Full
Cooling: Central Air
Garage: 3
Heating: Natural Gas
Lot Size: 0.33 Acres
Taxes: $4,598
Year Built: 2000
Amenities
Dining Combo
Feature Descriptions
Additional rooms: Game Room, Storage
Appliances: Range, Microwave, Dishwasher, Refrigerator, High End Refrigerator, Washer, Dryer, Disposal, Oven, Range Hood, Water Softener Owned, Electric Oven
Association Includes: None
Dining Room: Separate, Combined w/ LivRm
Exterior: Vinyl Siding
Laundry: Main Level
Lot: Corner Lot, Level
Lot Dimensions: 120x120
Parcel#: 101017310002
Parking: Gravel, Garage Door Opener, Heated Garage, Yes, Garage Owned, Attached, Garage
Sewer: Public Sewer
Total Rooms: 9
Township: Mercer
Water: Public
Room Sizes
Game Room: 13X32
Storage: 15X13
Bedroom 2: 13X9
Bedroom 3: 13X13
Bedroom 4: 16X12
Dining Room: 19X13
Family Room: 27X22
Kitchen: 22X13
Laundry: 5X4
Living Room: 19X13
Primary Bedroom: 14X13
Local Schools
School District: District 404
Listed By / Shown By
Listed By
Agency Name: Ruhl&Ruhl REALTORS Moline
Agency Phone: 309-743-8000
Shown By
Agency Title: Gambino Realtors
Agency Phone: 815-282-2222

Estimate Your Payment
Estimated Payment
$ 1,780.19 per month $1,312.73 Principal & Interest $383.17 Property Tax $84.29 Homeowner's Insurance
505 NW 5th Avenue | MLS# 12659733
This single family home located at 505 NW 5th Avenue, Aledo, IL 61231 is currently listed for sale with an asking price of $289,000. This property was built in 2000 and has 4 bedrooms and 3 full baths with 3436 sq. ft. NW 5th Avenue is located within the District 404 school district. Search Aledo real estate on www.gogambino.com today.