
BEDS2
BATHS2 full 1 partial
SQUARE FEET1,392
MLS#12794462
STATUSNew
PROPERTY TYPEResidential - Townhouse
SUBDIVISIONKingsbrook Crossing
SCHOOLDistrict 308
Property Description
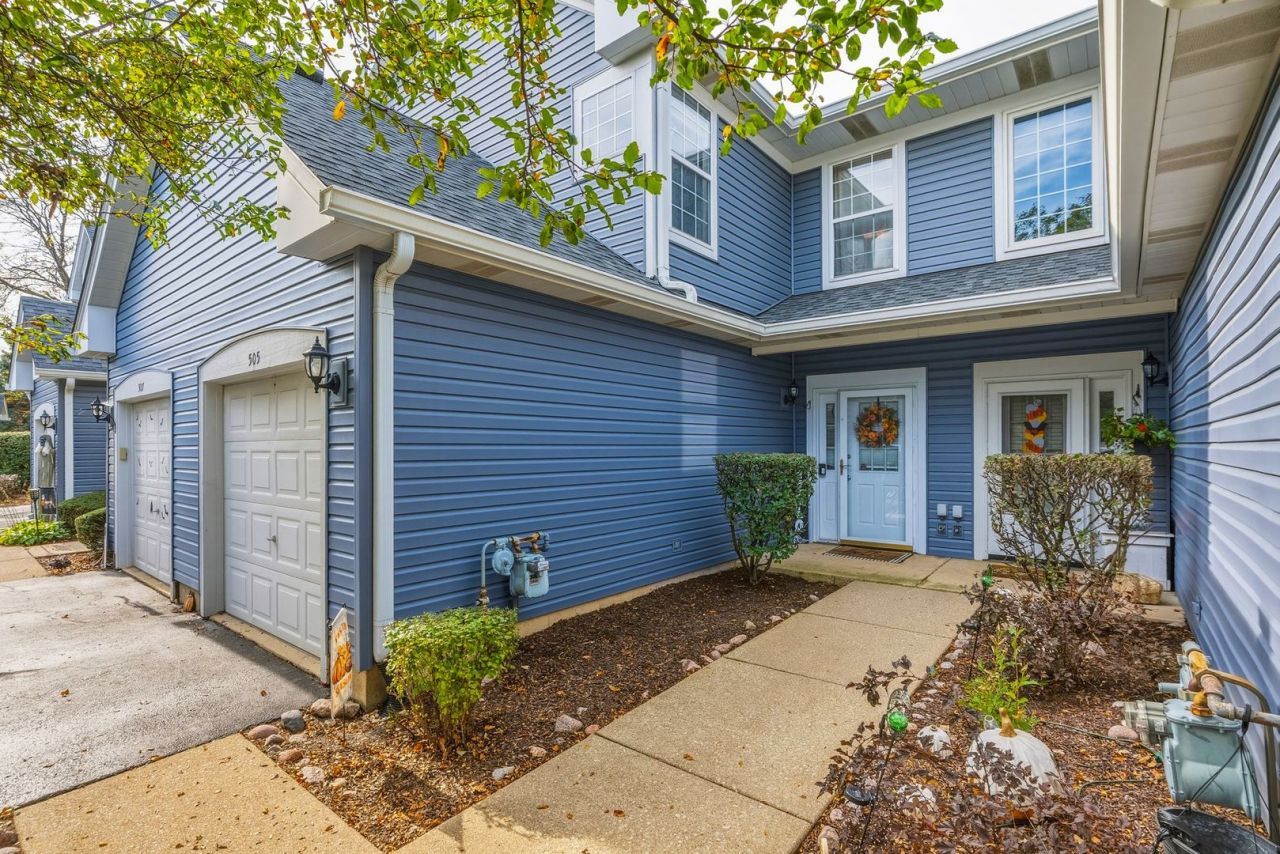
Welcome to this inviting 2-bedroom, 2.5-bath townhome in Oswego's Kingsbrook Crossing community! Step inside to a bright and spacious living area featuring a cozy fireplace, and plenty of natural light. The recently painted interior offers a fresh, welcoming feel throughout. The open layout connects the living and dining areas, while the kitchen offers ample cabinet space, stainless steel appliances, and a convenient breakfast bar. Upstairs, you'll find two generously sized bedrooms, including a spacious primary suite with a beautifully remodeled private bathroom featuring modern finishes, stylish tilework, and a walk-in shower with a glass enclosure. The hallway bathroom also features updated flooring. Step outside through the sliding glass doors to enjoy your private patio overlooking an expansive green space, perfect for relaxing or entertaining. Additional highlights include an attached one-car garage and a convenient location near shopping, dining, parks, and major roadways. Enjoy comfortable, low maintenance living in a desirable Oswego location. Schedule your showing today!
Property Features
Property Type: Residential - Townhouse
Basement: None
Cooling: Central Air
Fireplaces: 1
Garage: 1
Heating: Gas
Lot Size: 2,104
Roof Type: Asphalt
Stories: 2.0
Taxes: $5,390
Year Built: 1996
Feature Descriptions
Additional rooms: No additional rooms
Appliances: Range, Refrigerator, Washer, Dryer, Disposal, Range Hood
Association Amenities: Park
Association Includes: Insurance, Exterior Maintenance, Lawn Care, Snow Removal
Dining Room: Combined w/ LivRm
Exterior: Vinyl Siding
Fireplace: Gas Log
Fireplace Location(s): Living Room
HOA Fee: 189/ Monthly
Laundry: Upper Level, In Unit
Lot: Common Grounds, Cul-De-Sac
Lot Dimensions: 2104
Other Equipment: Ceiling Fan(s)
Parcel#: 0303154017
Parking: Asphalt, Garage Door Opener, Yes, Garage Owned, Attached, Garage
Pet Allowed: Number Limit
Sewer: Public Sewer
Total Rooms: 5
Township: Oswego
Water: Public
Room Sizes
Bedroom 2: 10X13
Dining Room: COMBO
Kitchen: 9X11
Laundry: 8X6
Living Room: 17X18
Primary Bedroom: 14X18
Local Schools
High School: Oswego High School
Middle School: Thompson Junior High School
Elementary School: Long Beach Elementary School
School District: District 308
Listed By / Shown By
Listed By
Agency Name: john greene, Realtor
Agency Phone: 630-554-4400
Shown By
Agency Title: Gambino Realtors
Agency Phone: 815-282-2222

Estimate Your Payment
Estimated Payment
$ 1,800.26 per month $1,269.58 Principal & Interest $449.17 Property Tax $81.52 Homeowner's Insurance
505 Oxford Court | MLS# 12794462
This townhouse located at 505 Oxford Court, Oswego, IL 60543 is currently listed for sale with an asking price of $279,500. This property was built in 1996 and has 2 bedrooms and 2 full and 1 partial baths with 1392 sq. ft. Oxford Court is located in the Kingsbrook Crossing subdivision within the District 308 school district. Search Kingsbrook Crossing real estate on www.gogambino.com today.