
BEDS4
BATHS2 full 1 partial
SQUARE FEET3,115
MLS#12689874
STATUSActive
PROPERTY TYPEResidential - Single Family
SUBDIVISIONTimber Ridge Estates
SCHOOLDistrict 115
Property Description
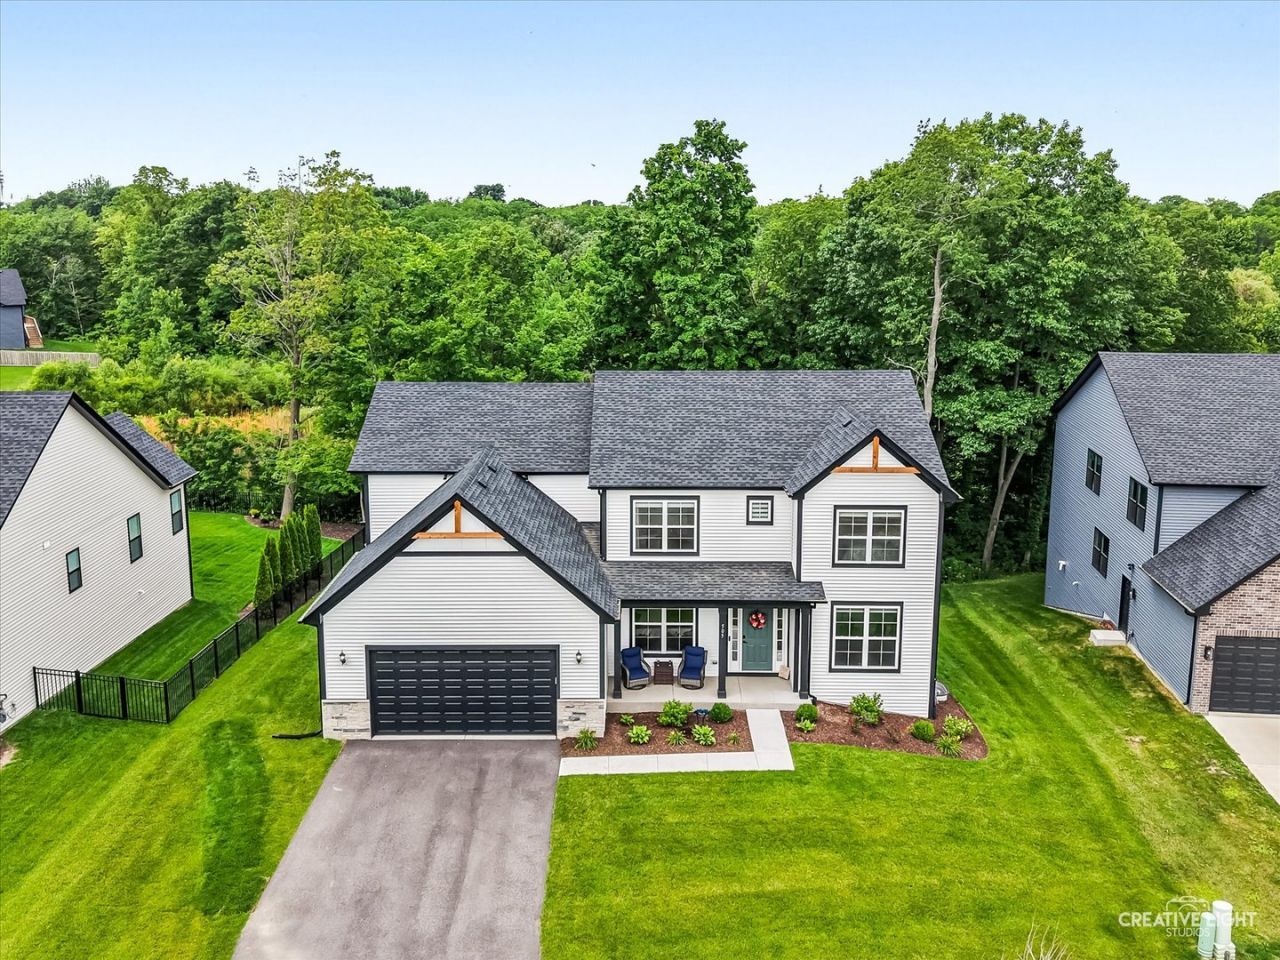
Move Right Into Your Dream Home at Timber Ridge Estates! Why wait to build when you can move into this stunning, nearly new semi-custom Oak Model home today? Only six months old, this exceptional residence offers over 3,300 square feet of beautifully designed living space, complete with a highly desirable sunroom addition and countless premium upgrades throughout. Perfectly situated on an incredible wooded homesite, you'll enjoy privacy and picturesque nature views from the expansive 20' x 20' deck-ideal for relaxing, entertaining, or simply taking in the peaceful surroundings. The thoughtfully designed main level features an open-concept floor plan highlighted by a gourmet kitchen with an abundance of cabinetry, a massive center island, premium stainless steel appliances, a gas cooktop, built-in double wall ovens, quartz countertops, and a convenient butler's pantry. The kitchen flows seamlessly into the spacious family room with a stylish fireplace and beautiful backyard views. Additional first-floor highlights include: inviting sunroom with floor-to-ceiling windows and a custom electric fireplace, private home office with double glass French doors, formal dining room and spacious mudroom. Luxury vinyl plank flooring throughout-no carpet (except stairs)! Upstairs, the luxurious primary suite offers a spa-inspired private bath and an oversized walk-in closet. Three additional generously sized bedrooms each feature their own walk-in closets, along with the convenience of a second-floor laundry room. Additional features include: full lookout basement offering endless storage and future living space, energy-efficient construction, smart home technology, oversized attached garage, custom lighting and designer window treatments throughout. This home combines all the benefits of new construction with the convenience of immediate occupancy-without the wait. District 115 Yorkville Schools! Close to the river! This is a must see! Welcome Home!
Property Features
Property Type: Residential - Single Family
Basement: Unfinished,9 ft + pour, Full, Daylight
Basement: Yes
Cooling: Central Air
Fireplaces: 1
Garage: 2
Heating: Natural Gas
Lot Size: 0.75 Acres
Roof Type: Asphalt
Taxes: $228
Year Built: 2025
Amenities
Walk-In Closet(s)
High Ceilings
Feature Descriptions
Additional rooms: Office, Sun Room
Appliances: Double Oven, Microwave, Dishwasher, Refrigerator, Washer, Dryer, Disposal, Stainless Steel Appliance(s)
Association Includes: Insurance, Other
Bath Features: Double Sink
Dining Room: Combined w/ LivRm, Kitchen/Dining Combo
Exterior: Vinyl Siding, Brick
Fireplace: Electric
HOA Fee: 500/ Annually
Laundry: Gas Dryer Hookup, In Unit, Sink
Lot: Backs to Trees/Woods
Lot Dimensions: 79 X 383 X 112 X 319
Other Equipment: Ceiling Fan(s), Water Heater-Gas
Parcel#: 0233377009
Parking: Asphalt, Garage Door Opener, Yes, Garage Owned, Attached, Garage
Sewer: Public Sewer
Total Rooms: 9
Township: Kendall
Water: Public
Room Sizes
Office: 12X12
Sun Room: 12X11
Bedroom 2: 13X12
Bedroom 3: 12X12
Bedroom 4: 12X11
Dining Room: 15X10
Family Room: 17X12
Kitchen: 13X13
Laundry: 7X6
Living Room: 18X15
Primary Bedroom: 24X18
Local Schools
High School: Yorkville High School
Middle School: Yorkville Middle School
Elementary School: Circle Center Grade School
School District: District 115
Listed By / Shown By
Listed By
Agency Name: john greene Realtor
Agency Phone: 630-820-6500
Shown By
Agency Title: Gambino Realtors
Agency Phone: 815-282-2222

Estimate Your Payment
Estimated Payment
$ 3,063.92 per month $2,861.20 Principal & Interest $19.00 Property Tax $183.72 Homeowner's Insurance
505 Timber Oak Lane | MLS# 12689874
This single family home located at 505 Timber Oak Lane, Yorkville, IL 60560 is currently listed for sale with an asking price of $629,900. This property was built in 2025 and has 4 bedrooms and 2 full and 1 partial baths with 3115 sq. ft. Timber Oak Lane is located in the Timber Ridge Estates subdivision within the District 115 school district. Search Timber Ridge Estates real estate on www.gogambino.com today.