
BEDS2
BATHS1 full
SQUARE FEET1,532
MLS#12806173
STATUSNew
PROPERTY TYPEResidential - Single Family
SCHOOLDistrict 11
Property Description
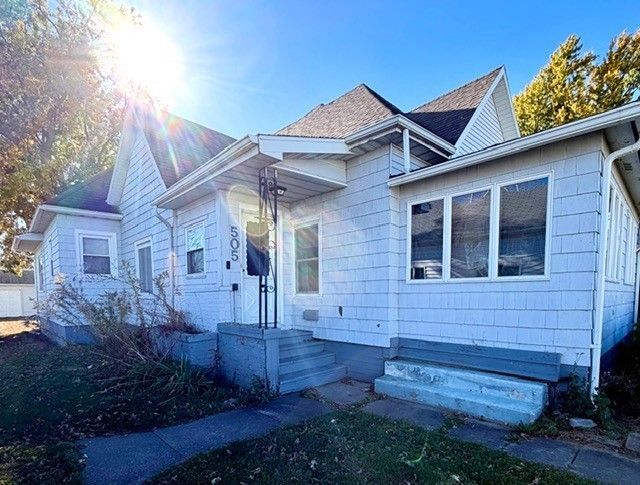
Front row seating for the Sweetcorn Festival parade. Charming home with gas fireplace in the living room and wood beam ceilings in the dining area and living room. Two bedrooms with spacious closets, built in bookcase and beautiful barn closet doors. One bathroom recently remodeled with walk-in shower. Charming front porch with beadboard ceiling. Bonus room that was once a beauty salon, salon sink included, could also be used as a family room. All appliances are included. Furnace, AC, water heater replaced in 2015. Refrigerator, kitchen sink and double wall oven replaced in 2015. Updated laminate flooring in the kitchen and bathroom. Full bathroom with spacious walk-in shower. Full basement. Large 2 car garage with patio. Walking distance to downtown area and only half a block to John Greer Grade School. All dates, room dimensions, sq footage are deemed reliable but not guar.
Property Features
Property Type: Residential - Single Family
Basement: Yes
Basement: Unfinished, Full
Cooling: Central Air
Fireplaces: 1
Garage: 2
Heating: Gas
Home Style: Traditional
Lot Size: 0.18 Acres
Taxes: $1,715
Year Built: 1930
Feature Descriptions
Additional rooms: Enclosed Porch
Appliances: Double Oven, Refrigerator, Washer, Dryer, Cooktop
Association Includes: None
Exterior: Masonite
Fireplace: Gas Starter
Fireplace Location(s): Living Room
Lot Dimensions: 50x160
Parcel#: 03112010160000
Parking: Yes, Garage Owned, Detached, Garage
Sewer: Public Sewer
Total Rooms: 6
Township: Grant
Water: Public
Room Sizes
Enclosed Porch: 7X17
Bedroom 2: 9X10
Dining Room: 13X16
Family Room: 12X17
Kitchen: 13X12
Living Room: 13X22
Primary Bedroom: 11X10
Local Schools
School District: District 11
Listed By / Shown By
Listed By
Agency Name: Real Broker LLC - Hoopeston
Agency Phone: 217-772-1978
Shown By
Agency Title: Gambino Realtors
Agency Phone: 815-282-2222

Estimate Your Payment
Estimated Payment
$ 529.15 per month $362.93 Principal & Interest $142.92 Property Tax $23.30 Homeowner's Insurance
505 W Main Street | MLS# 12806173
This single family home located at 505 W Main Street , Hoopeston, IL 60942 is currently listed for sale with an asking price of $79,900. This property was built in 1930 and has 2 bedrooms and 1 full baths with 1532 sq. ft. W Main Street is located within the District 11 school district. Search Hoopeston real estate on www.gogambino.com today.