
BEDS3
BATHS2 full
MLS#12730333
STATUSNew
PROPERTY TYPEResidential - Coop
SCHOOLDistrict 299
Property Description
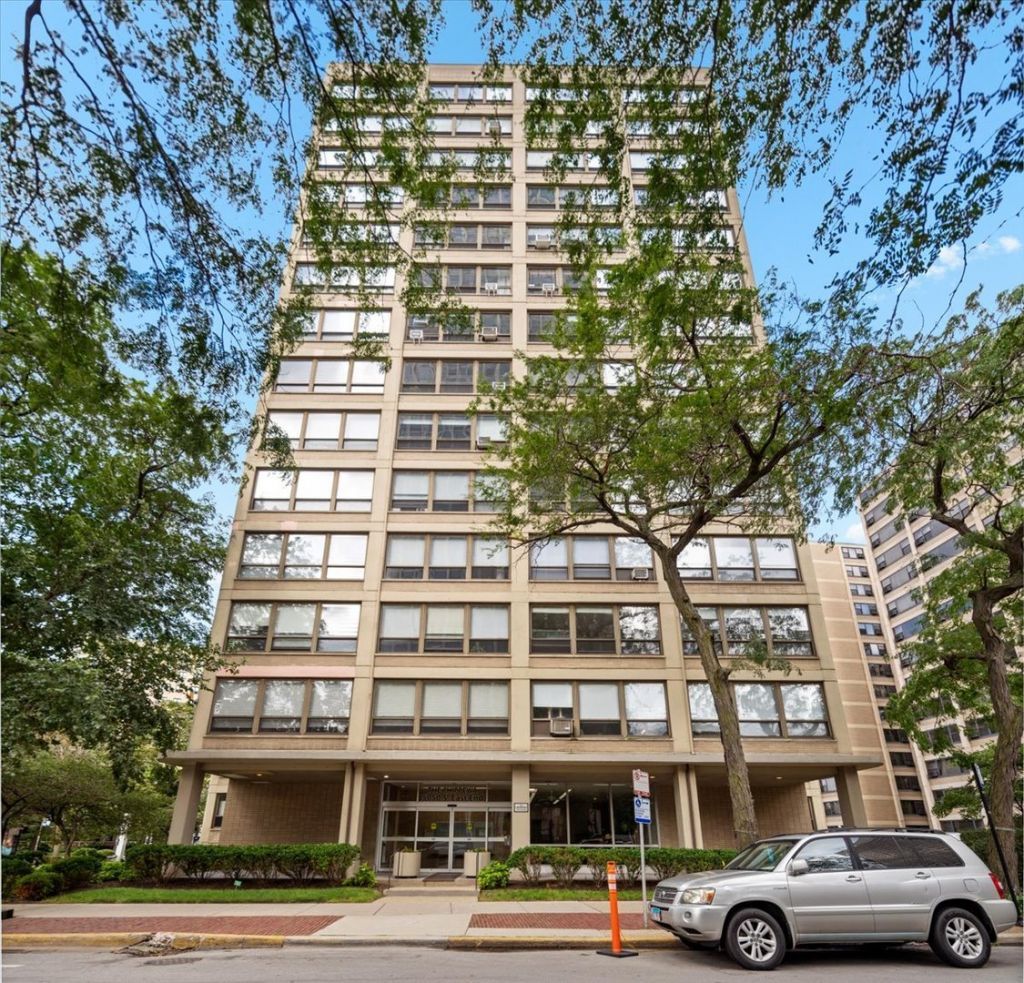
Nestled in the Kenwood/Hyde Park neighborhood, this light-filled and generously scaled co-op offers serene park views, a graceful and adaptable floor plan, and effortless access to public transit, everyday conveniences, and the lakefront - all at a remarkable value. Situated at 5050 S. East End, The Chippewa carries a storied legacy tied to celebrated Chicago architect Mies van der Rohe. Among the largest floor plans in the building, this refined three-bedroom, two-bathroom residence awaits a buyer's personal vision. Spacious bedrooms and an expansive combined living and dining space lend themselves beautifully to flexible living - whether for a home office, gracious entertaining, or a layout tailored entirely to your taste. Residents enjoy the ease of on-site laundry and additional storage, along with abundant street parking and convenient nearby rental options for guests. Life in Kenwood/Hyde Park brings the best of the neighborhood within reach - Whole Foods, charming cafes and restaurants, community-oriented fitness studios, and an array of transit lines for a seamless commute. As a co-op, monthly living is elegantly simplified, with property taxes, utilities, and cable/internet all folded into the HOA fee. Set within a walkable, bike-friendly enclave near the Obama Presidential Center, this residence presents a distinguished opportunity to build equity within one of Chicago's most storied and connected communities.
Property Features
Property Type: Residential - Coop
Basement: None
Cooling: Window Unit(s)
Heating: Radiant
Lot Size: COMMON
Stories: 14.0
Amenities
Elevator
Storage
Open Floorplan
Feature Descriptions
Additional rooms: Foyer
Association Amenities: Bike Room/Bike Trails, Coin Laundry, Elevator in Residence, Storage, On Site Manager/Engineer, Security Door Lock(s), Service Elevator(s), Ceiling Fan, Laundry, Elevator(s), Intercom
Association Includes: Heat, Water, Electricity, Gas, Taxes, Insurance, TV/Cable, Exterior Maintenance, Scavenger, Snow Removal, Internet
Dining Room: Combined w/ LivRm
Exterior: Concrete
HOA Fee: 1579/ Monthly
Laundry: Common Area
Lot Dimensions: COMMON
Parcel#: 20121060050000
Pet Allowed: Cats OK, Dogs OK, Number Limit, Size Limit
Sewer: Public Sewer
Total Rooms: 6
Township: Hyde Park
Water: Public
Room Sizes
Foyer: 8X4
Bedroom 2: 12X11
Bedroom 3: 16X12
Dining Room: 15X9
Kitchen: 11X7
Living Room: 17X16
Primary Bedroom: 18X17
Local Schools
High School: Kenwood Academy High School
Middle School: Ray Elementary School
Elementary School: Shoesmith Elementary School
School District: District 299
Listed By / Shown By
Listed By
Agency Name: Compass
Agency Phone: 773-466-7150
Shown By
Agency Title: Gambino Realtors
Agency Phone: 815-282-2222

Estimate Your Payment
Estimated Payment
$ 604.25 per month $567.79 Principal & Interest $0.00 Property Tax (data not provided by mls) $36.46 Homeowner's Insurance
5050 S East End Avenue, Unit 10C | MLS# 12730333
This home located at 5050 S East End Avenue, Unit 10C, Chicago, IL 60615 is currently listed for sale with an asking price of $125,000. This property has 3 bedrooms and 2 full baths. S East End Avenue, Unit 10C is located within the District 299 school district. Search Chicago real estate on www.gogambino.com today.