
BEDS4
BATHS3 full
SQUARE FEET2,868
MLS#12768324
STATUSActive
PROPERTY TYPEResidential - Single Family
SCHOOLDistrict 37
Property Description
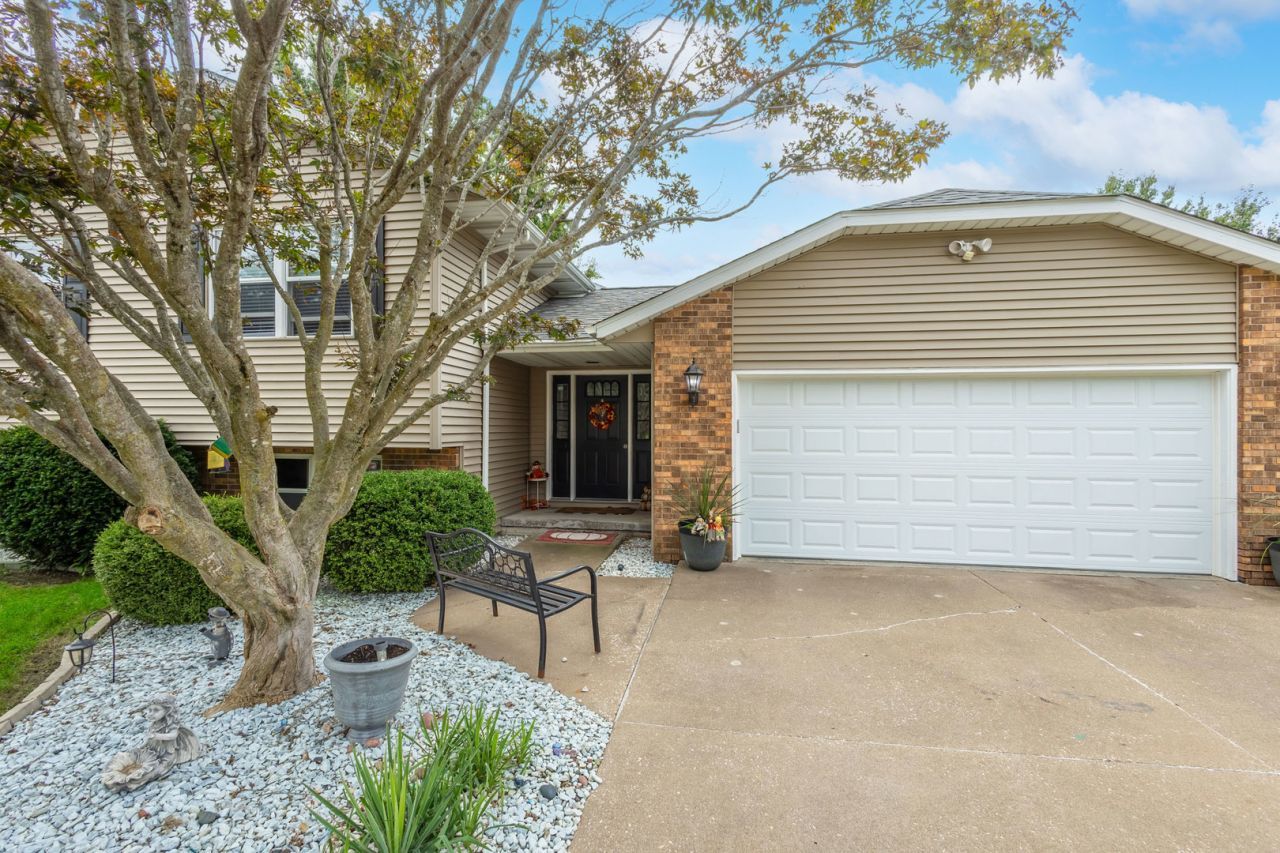
Tucked away in a cul-de-sac, this spacious home offers thoughtful updates, fantastic storage and plenty of room to spread out. The kitchen was fully remodeled in 2021 with soft-close cabinetry and drawers, under-cabinet lighting, stainless steel appliances which will stay and a generous pantry. Newer laminate flooring throughout the upper level, fresh paint, an updated stair railing and banister, and updated bathrooms give the home a fresh, move-in-ready feel. The primary suite features its own full bath and walk-in closet, while abundant closets and storage can be found throughout the home. Downstairs, an updated gas fireplace with built-ins creates a cozy gathering space, as well as a huge rec room which includes an updated bar area and flooring. You'll also find the 4th bedroom with potential for a 5th. There's flexibility for guests, a home office, workout space or whatever fits your life. Outside, enjoy a fully fenced backyard with flat, usable space, updated landscaping and a composite deck. Additional improvements include a new roof and gutters in 2020, newer kitchen window, back door and screen door, and a newer MyQ-enabled garage door. The backyard sheds will stay offering even more space to store everything you need. This is a well-cared-for home with substantial updates, flexible living space and a location you'll love!
Property Features
Property Type: Residential - Single Family
Basement: Yes
Basement: Finished, Exterior Entry, Egress Window, Rec/Family Area, Storage Space, Daylight, Full, Walk-Out Access
Cooling: Central Air
Fireplaces: 1
Garage: 2
Heating: Natural Gas, Forced Air
Lot Size: 0.23 Acres
Roof Type: Asphalt
Taxes: $7,868
Year Built: 1984
Feature Descriptions
Additional rooms: Recreation Room
Additional Structures: Shed(s)
Appliances: Range, Microwave, Dishwasher, Refrigerator, Washer, Dryer, Stainless Steel Appliance(s)
Association Includes: None
Exterior: Vinyl Siding, Brick
Fireplace: Gas Starter
Fireplace Location(s): Family Room, Basement
Lot: Cul-De-Sac
Parcel#: 1712102018
Parking: Attached, Garage
Sewer: Public Sewer
Total Rooms: 9
Township: N/A
Water: Public
Room Sizes
Recreation Room: 14X29
Bedroom 2: 10X13
Bedroom 3: 10X11
Bedroom 4: 10X12
Dining Room: 13X13
Family Room: 21X24
Kitchen: 11X17
Laundry: 4X6
Living Room: 23X14
Primary Bedroom: 12X15
Local Schools
School District: District 37
Listed By / Shown By
Listed By
Agency Name: Ruhl&Ruhl REALTORS Davenport
Agency Phone: 563-441-5100
Shown By
Agency Title: Gambino Realtors
Agency Phone: 815-282-2222

Estimate Your Payment
Estimated Payment
$ 2,299.22 per month $1,544.39 Principal & Interest $655.67 Property Tax $99.17 Homeowner's Insurance
506 47th Avenue | MLS# 12768324
This single family home located at 506 47th Avenue, East Moline, IL 61244 is currently listed for sale with an asking price of $340,000. This property was built in 1984 and has 4 bedrooms and 3 full baths with 2868 sq. ft. 47th Avenue is located within the District 37 school district. Search East Moline real estate on www.gogambino.com today.