
BEDS3
BATHS2 full 1 partial
MLS#12699397
STATUSNew
PROPERTY TYPEResidential - Single Family
SUBDIVISIONPine Creek
SCHOOLDistrict 129
Property Description
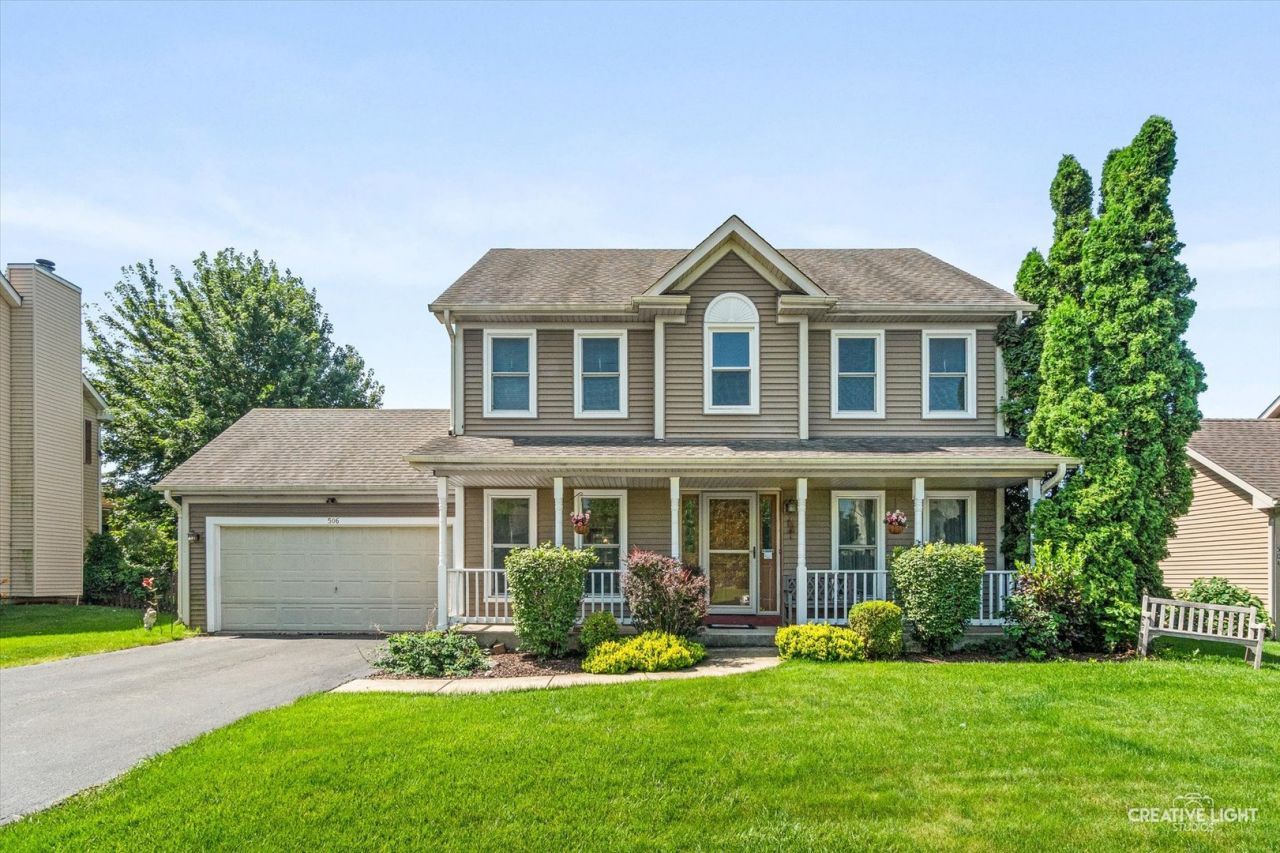
SUMMER SERENDIPITY! 3 BEDROOM, 2.5 BATH TWO-STORY WITH FANTASTIC FLEXIBLE FINISHED BASEMENT IN DESIREABLE PINE CREEK SUBDIVISION! PRETTY COVERED FRONT PORCH WELCOMES YOU IN - BRIGHT AND SUNNY EAT IN KITCHEN WITH OAK CABINETRY, HARDWOOD FLOORS AND ALL APPLIANCES INCLUDED - AND OPENS TO PRETTY DINETTE AREA AND SUN-FILLED FAMILY ROOM WITH FIREPLACE - FORMAL DINING ROOM AND FORMAL LIVING ROOMS PLUS MAIN LEVEL POWDER ROOM - UPSTAIRS FEATURES SPACIOUS PRIMARY SUITE WITH HARDSURFACE FLOORING - FULL PRIVATE EN SUITE BATH AND WALK IN CLOSET! 2 ADDITIONAL GENEROUS BEDROOMS AND FULL HALL BATH... PLUS, FINISHED BASEMENT EXPANDS THE FAMILY FUN - AND PERFECT FOR ENTERTAINING! 2 CAR ATTACHED GARAGE AND GREAT FULLY LANDSCAPED, FENCED YARD WITH PRIVATE PATIO! NO HOA - MINUTES TO I88, PREMIUM OUTLET MALL, RESTAURANTS AND MUCH MORE... WELCOME HOME TO YOUR HAPPY PLACE!
Property Features
Property Type: Residential - Single Family
Basement: Partially Finished, Full
Basement: Yes
Cooling: Central Air
Garage: 2
Heating: Natural Gas
Lot Size: 75x127x75x120
Taxes: $6,907
Year Built: 1998
Feature Descriptions
Additional rooms: Eating Area, Recreation Room
Association Includes: None
Exterior: Vinyl Siding
Lot Dimensions: 75x127x75x120
Parcel#: 1234476046
Parking: Yes, Garage Owned, Attached, Garage
Sewer: Public Sewer
Total Rooms: 9
Township: Aurora
Water: Public
Room Sizes
Eating Area: 15X8
Recreation Room: 26X14
Bedroom 2: 10X11
Bedroom 3: 11X10
Dining Room: 11X10
Family Room: 15X14
Kitchen: 11X10
Living Room: 11X10
Primary Bedroom: 15X14
Local Schools
School District: District 129
Listed By / Shown By
Listed By
Agency Name: Legacy Properties, A Sarah Leonard Company, LLC
Agency Phone: 224-999-9100
Shown By
Agency Title: Gambino Realtors
Agency Phone: 815-282-2222

Estimate Your Payment
Estimated Payment
$ 2,702.05 per month $1,998.16 Principal & Interest $575.58 Property Tax $128.30 Homeowner's Insurance
506 Bede Circle | MLS# 12699397
This single family home located at 506 Bede Circle , North Aurora, IL 60542 is currently listed for sale with an asking price of $439,900. This property was built in 1998 and has 3 bedrooms and 2 full and 1 partial baths. Bede Circle is located in the Pine Creek subdivision within the District 129 school district. Search Pine Creek real estate on www.gogambino.com today.