
BEDS3
BATHS1 full
SQUARE FEET1,170
MLS#12775048
STATUSNew
PROPERTY TYPEResidential - Single Family
SUBDIVISIONNot Applicable
SCHOOLDistrict 19
Property Description
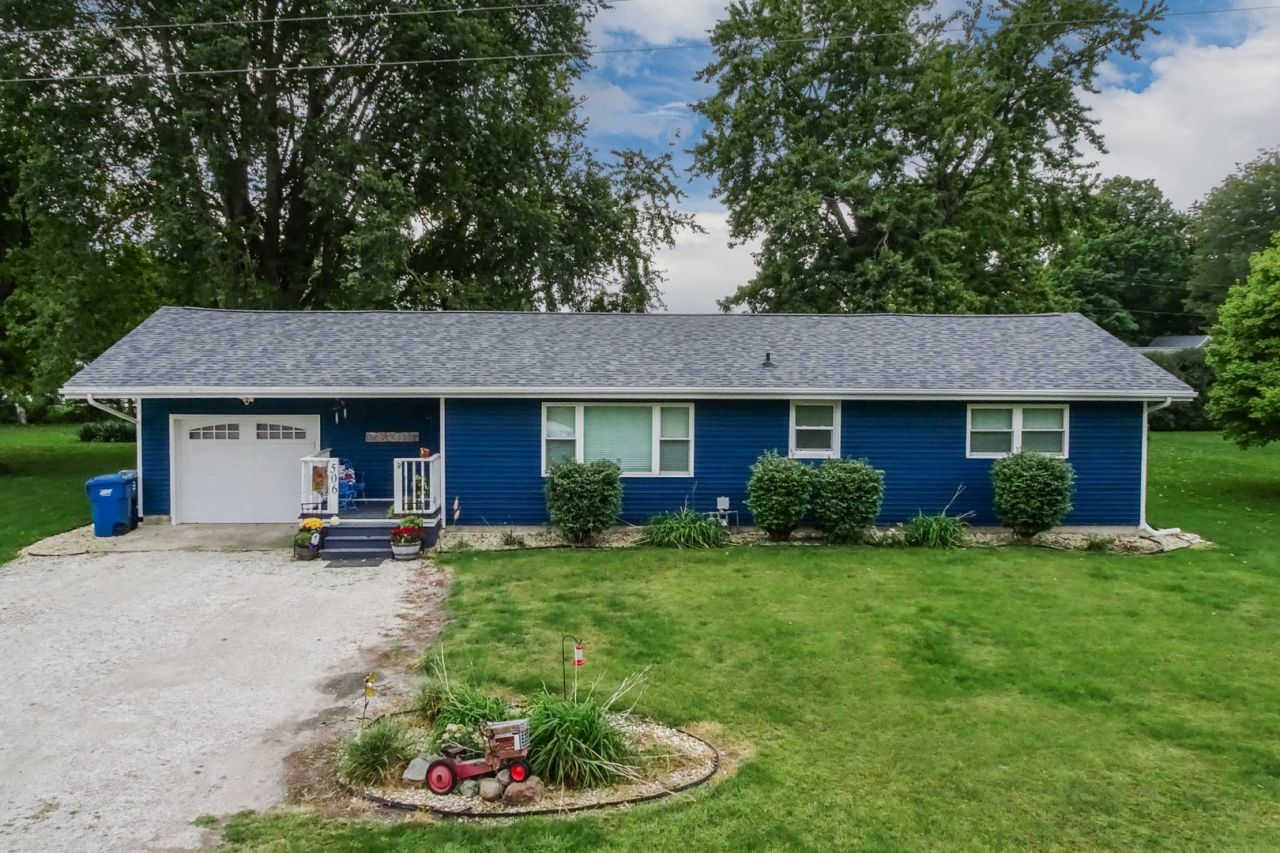
Welcome Home!! 3 large bedrooms,1 bath ranch located in the desirable town of Colfax. Move in ready and has so much to offer!! Many updates throughout the house included. Features updated appliances, windows, siding and doors. Updated bathroom in 2019. Furnace and A/C updated in 2019. New Roof in 2024. The attached garage was converted into more entertaining space in 2024. Currently being used as a theater/golf simulator room. Large yard provides plenty of room for activities and is home of a well established strawberry patch as well as a vegetable garden that makes cooking at home more convenient and cheaper. Backyard also has an additional garage/storage shed. Home has been well cared for and is now ready for YOU to love it too.
Property Features
Property Type: Residential - Single Family
Basement: Crawl Space
Cooling: Central Air
Garage: 1
Heating: Natural Gas
Home Style: Ranch
Lot Size: 0.29 Acres
Roof Type: Asphalt
Taxes: $3,416
Year Built: 1965
Amenities
1st Floor Bedroom
1st Floor Full Bath
Built-in Features
Feature Descriptions
Additional rooms: Theatre Room
Additional Structures: Second Garage, On Street
Appliances: Range, Microwave, Dishwasher, Refrigerator, Freezer, Washer, Dryer, Disposal, Water Softener Rented
Association Includes: None
Bath Features: Soaking Tub
Dining Room: None
Exterior: Vinyl Siding
Laundry: Main Level, Gas Dryer Hookup, Electric Dryer Hookup, In Kitchen
Lot: Landscaped, Mature Trees, Garden
Lot Dimensions: 90 X 140
Other Equipment: Water-Softener Rented, TV-Cable, CO Detectors, Ceiling Fan(s)
Parcel#: 1702304011
Parking: Gravel, Yes, Garage Owned, Detached, Driveway, On Street, Garage
Sewer: Public Sewer
Total Rooms: 6
Township: Martin
Water: Public
Room Sizes
Theatre Room: 12X20
Bedroom 2: 13X12
Bedroom 3: 13X12
Kitchen: 9X24
Laundry: 9X5
Living Room: 12X11
Primary Bedroom: 15X12
Local Schools
High School: Ridgeview High School
Middle School: Ridgeview Jr High School
Elementary School: Ridgeview Elementary School
School District: District 19
Listed By / Shown By
Listed By
Agency Name: Coldwell Banker Real Estate Group
Shown By
Agency Title: Gambino Realtors
Agency Phone: 815-282-2222

Estimate Your Payment
Estimated Payment
$ 1,154.78 per month $817.62 Principal & Interest $284.67 Property Tax $52.50 Homeowner's Insurance
506 E Fifer Street | MLS# 12775048
This single family home located at 506 E Fifer Street , Colfax, IL 61728 is currently listed for sale with an asking price of $180,000. This property was built in 1965 and has 3 bedrooms and 1 full baths with 1170 sq. ft. E Fifer Street is located in the Not Applicable subdivision within the District 19 school district. Search Not Applicable real estate on www.gogambino.com today.